Boynton Beach, FL
Nearly Two Acres. Entirely Your Own.
A private residence. A separate guest cottage. Room to breathe.
$949,000
For sale by owner
View photos and floor planRequest a private tourBoynton Beach, FL
Nearly Two Acres. Entirely Your Own.
A private residence. A separate guest cottage. Room to breathe.
$949,000
For sale by owner
- 1.8
- Acres
- 4
- Bedrooms
- 3
- Bathrooms
- 2,438
- Sq ft
- Pool
- In-ground
- 1.8
- Acres
- 4
- Bedrooms
- 3
- Bathrooms
- 2,438
- Sq ft, main residence
- Pool
- In-ground
01/04
The property
See how it all fits together.
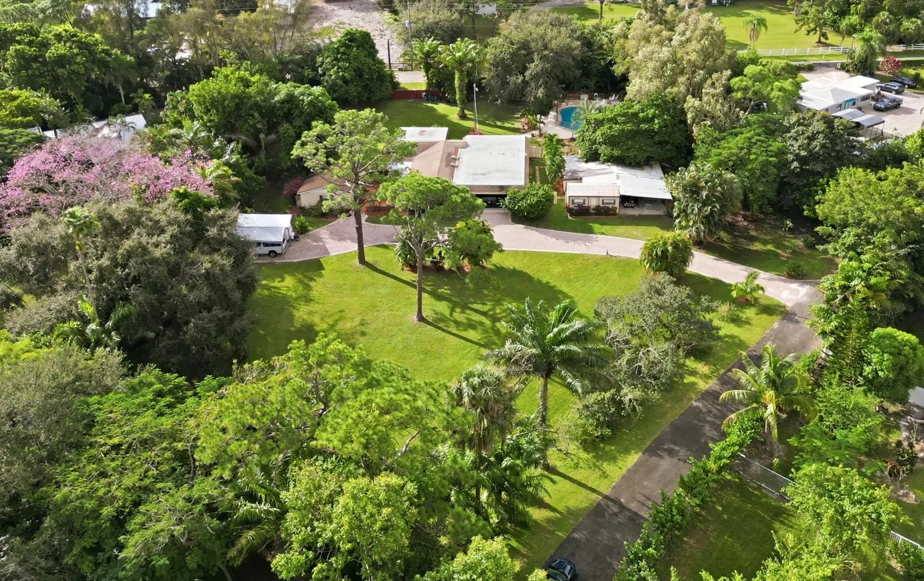
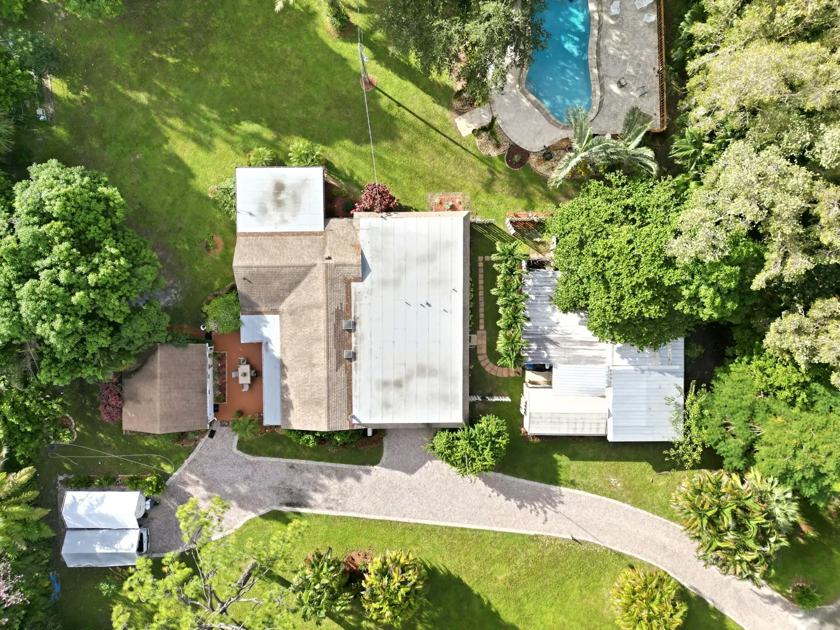
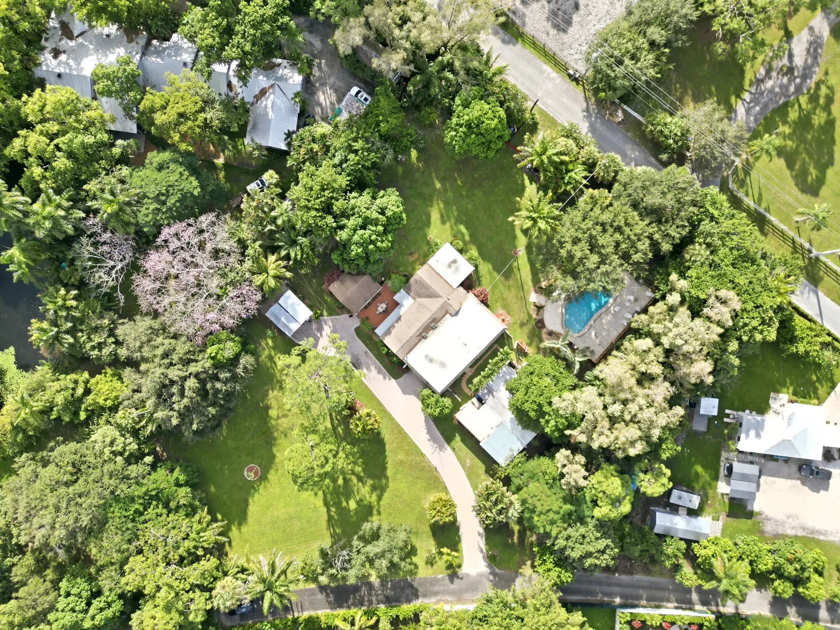
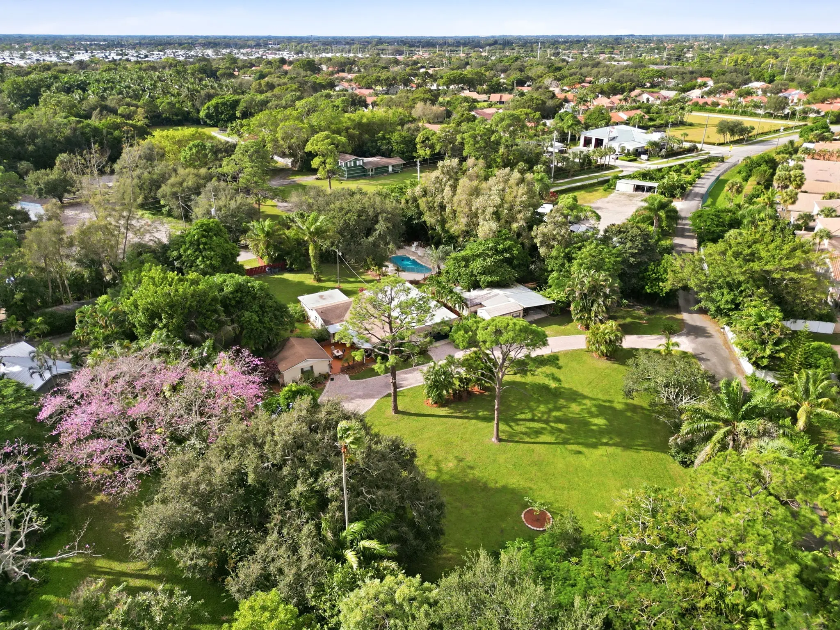
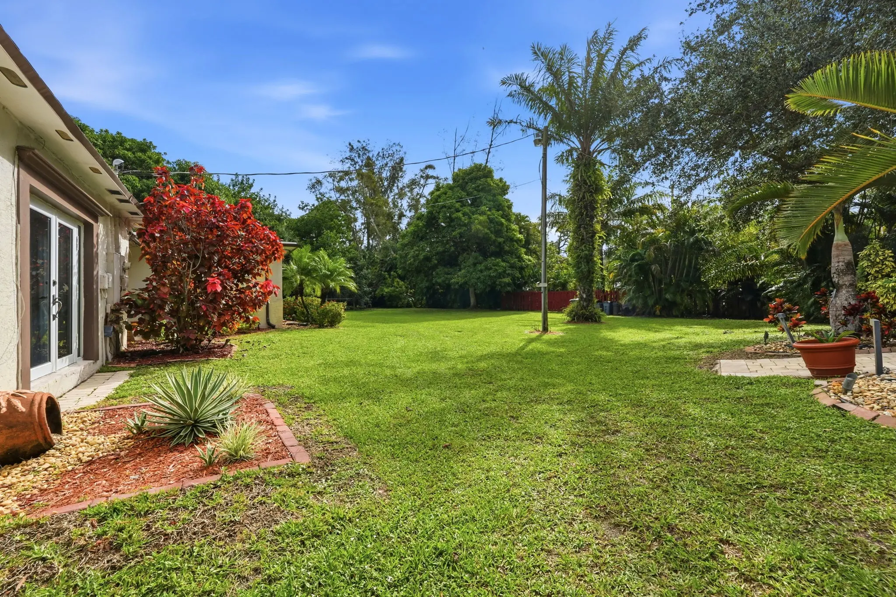
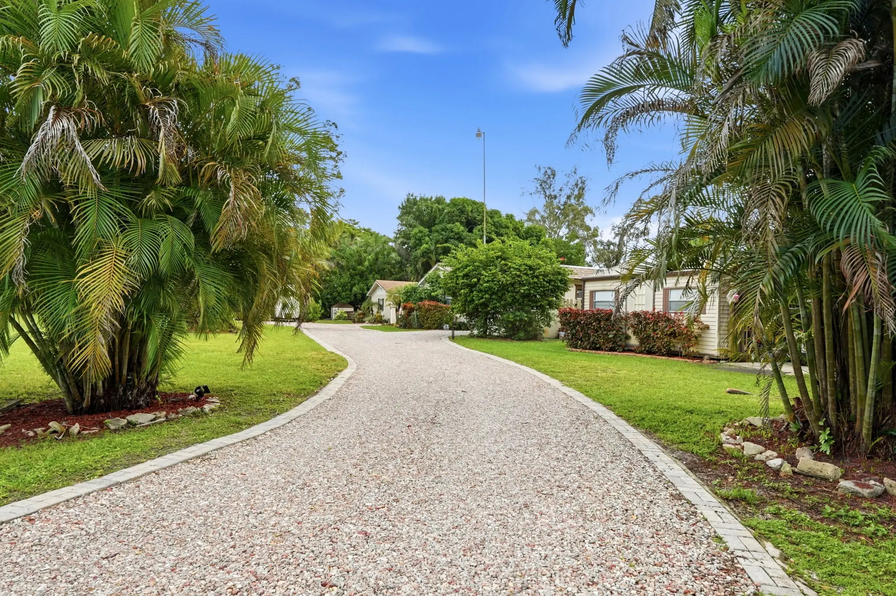
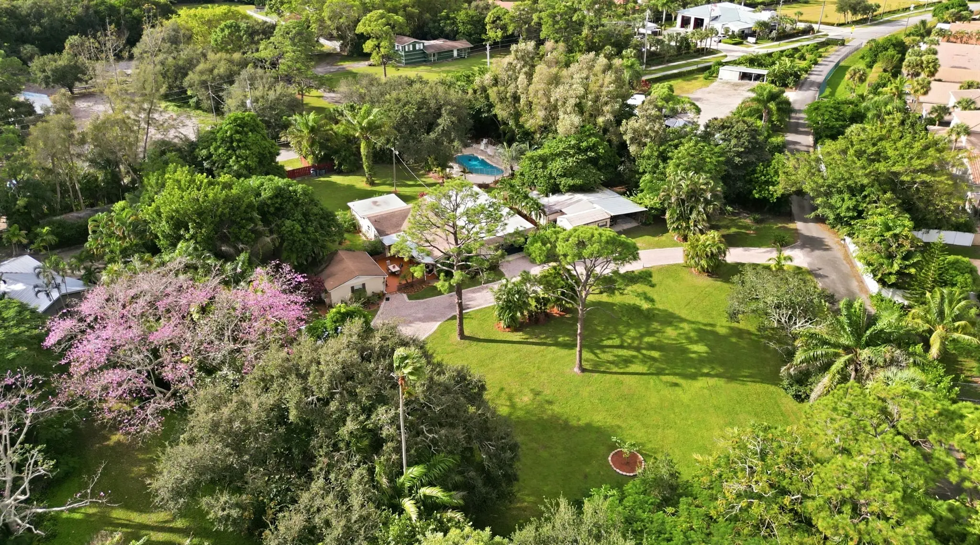
A curved drive leads past the open lawn to the single-story home. The detached guest cottage and in-ground pool sit within 1.8 acres of mature grounds.
- Main residence
- 3 beds + office · 2 baths · 2,438 sq. ft.
- Guest cottage
- 1 bed · 1 bath · Approx. 400 sq. ft.
Property details
01/09
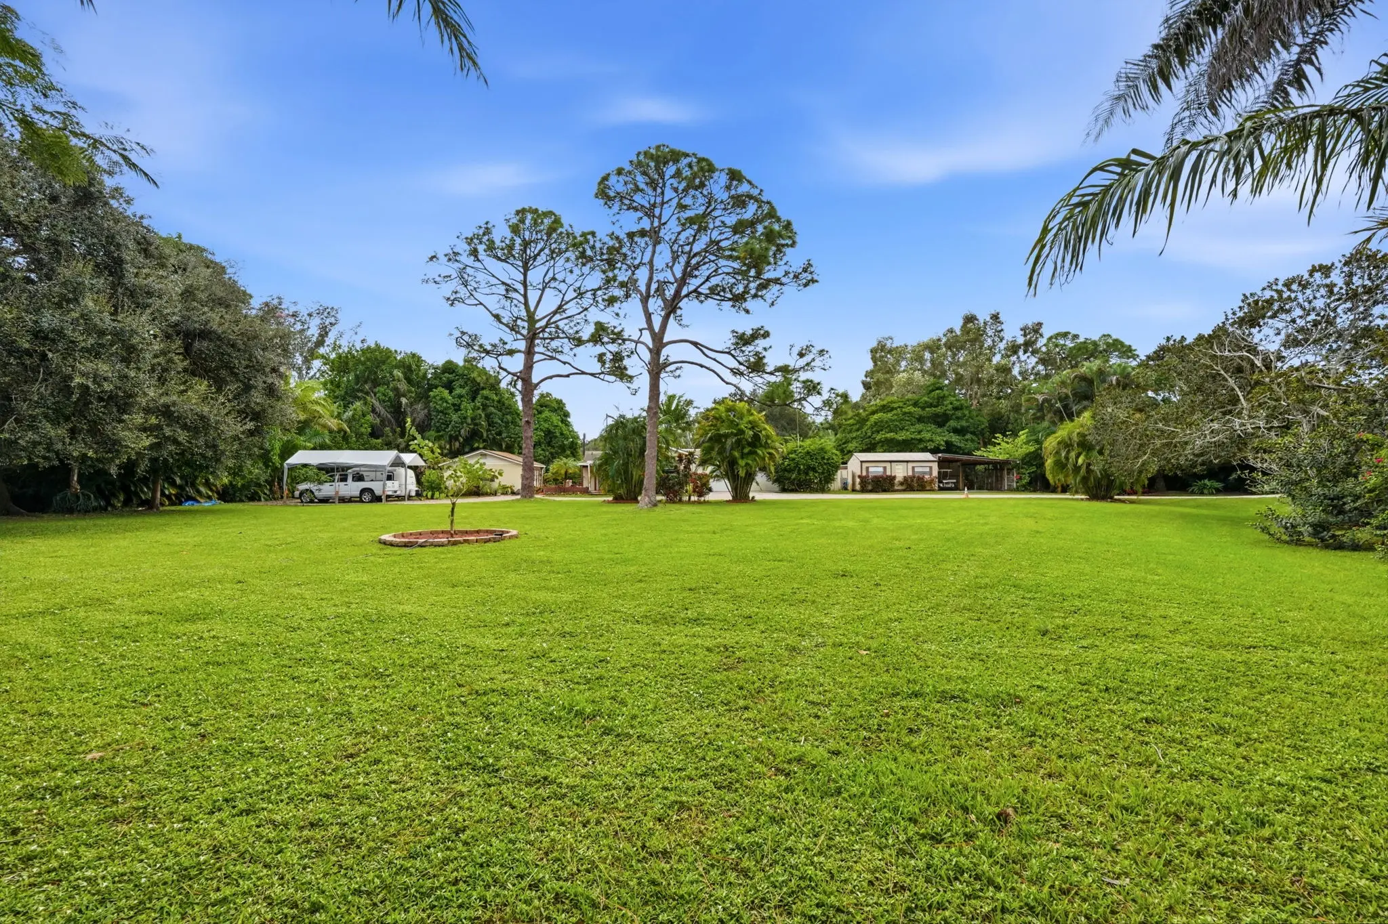
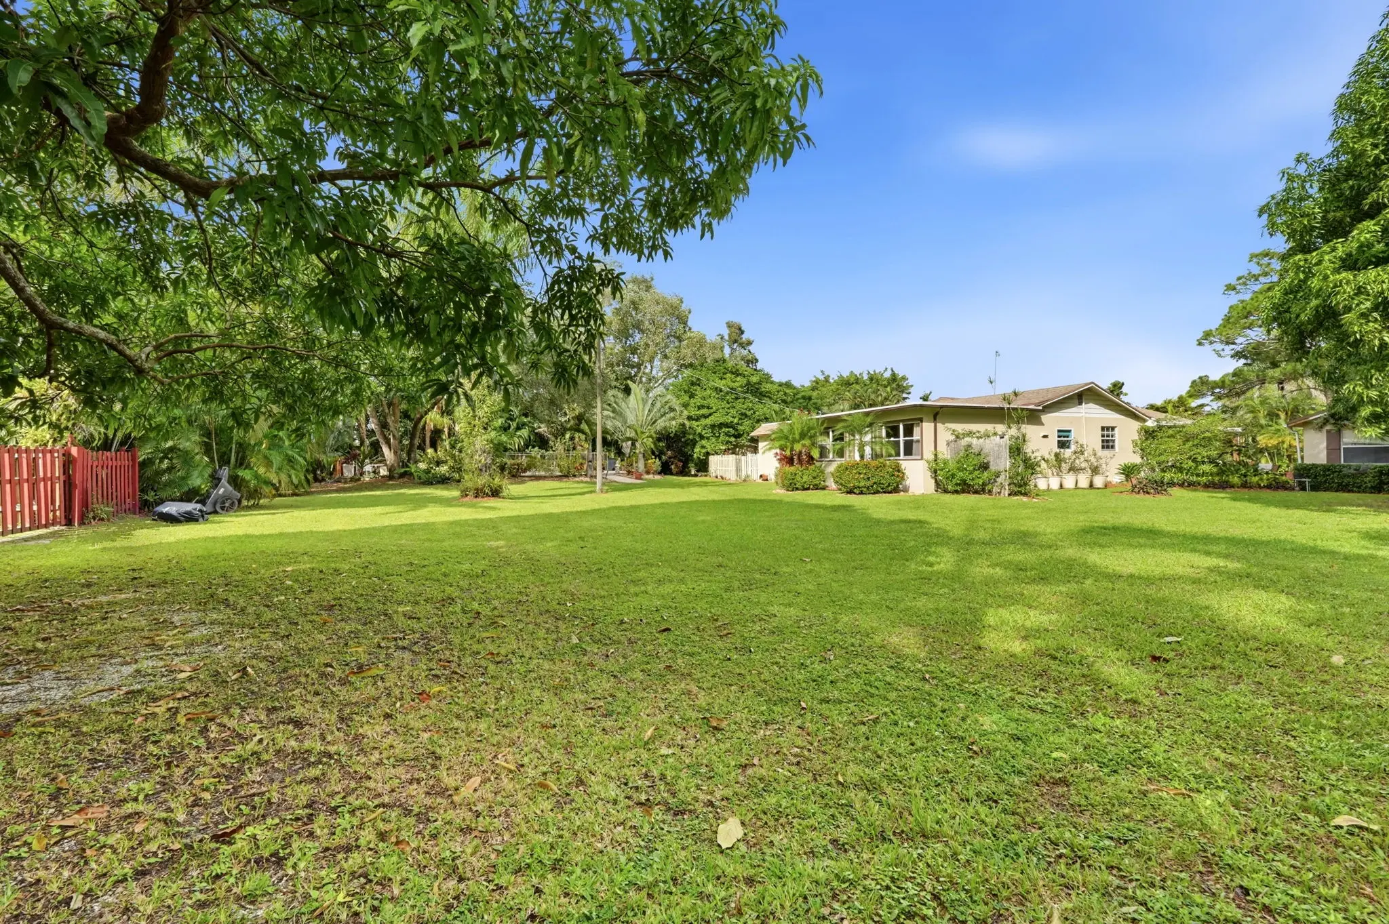
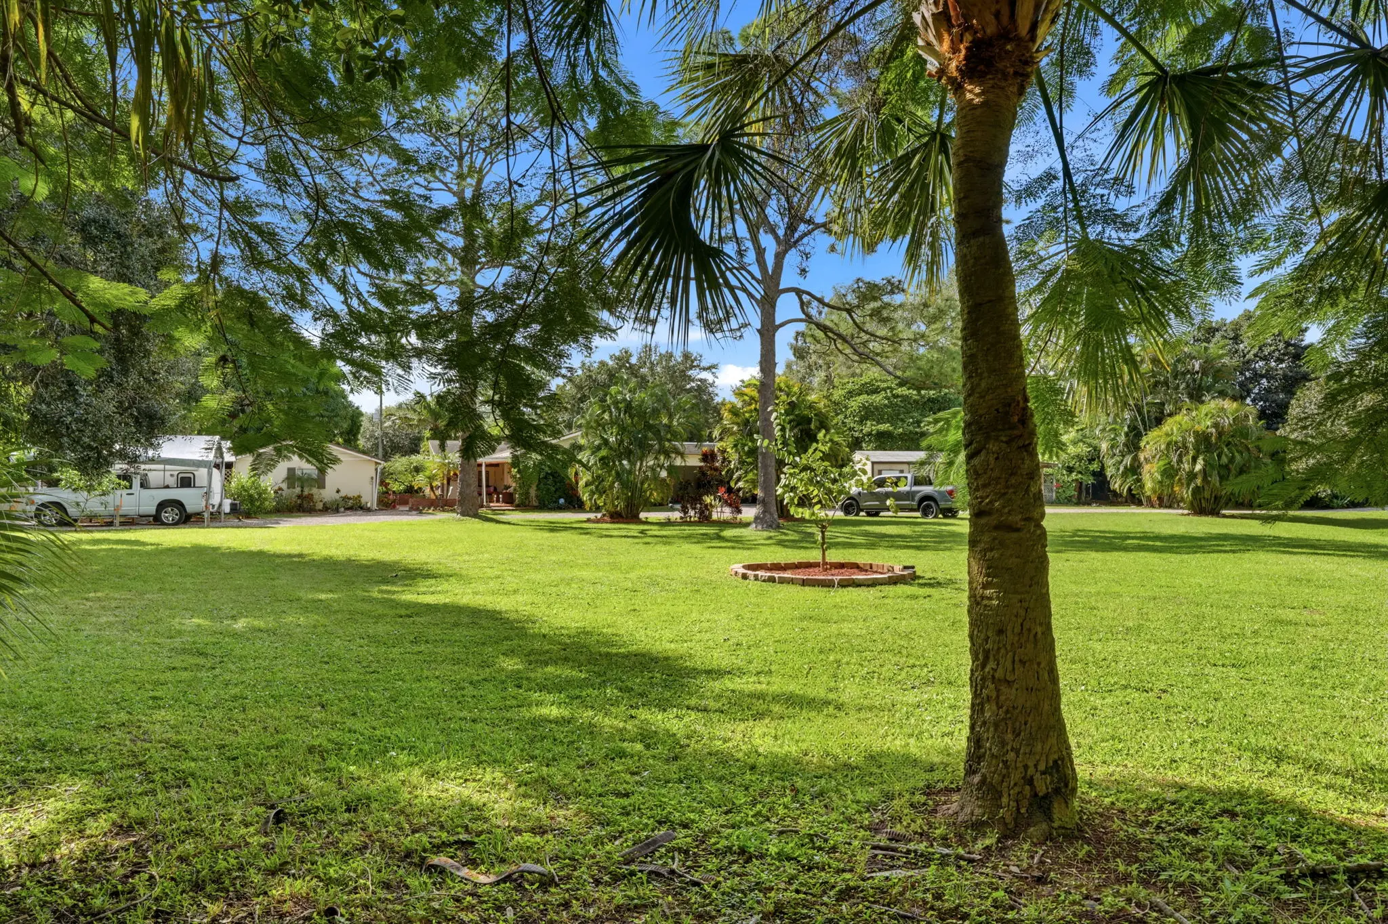
01/ The grounds
1.8 private acres
Mature canopy, open lawn and a deep setback from the road.
01/06
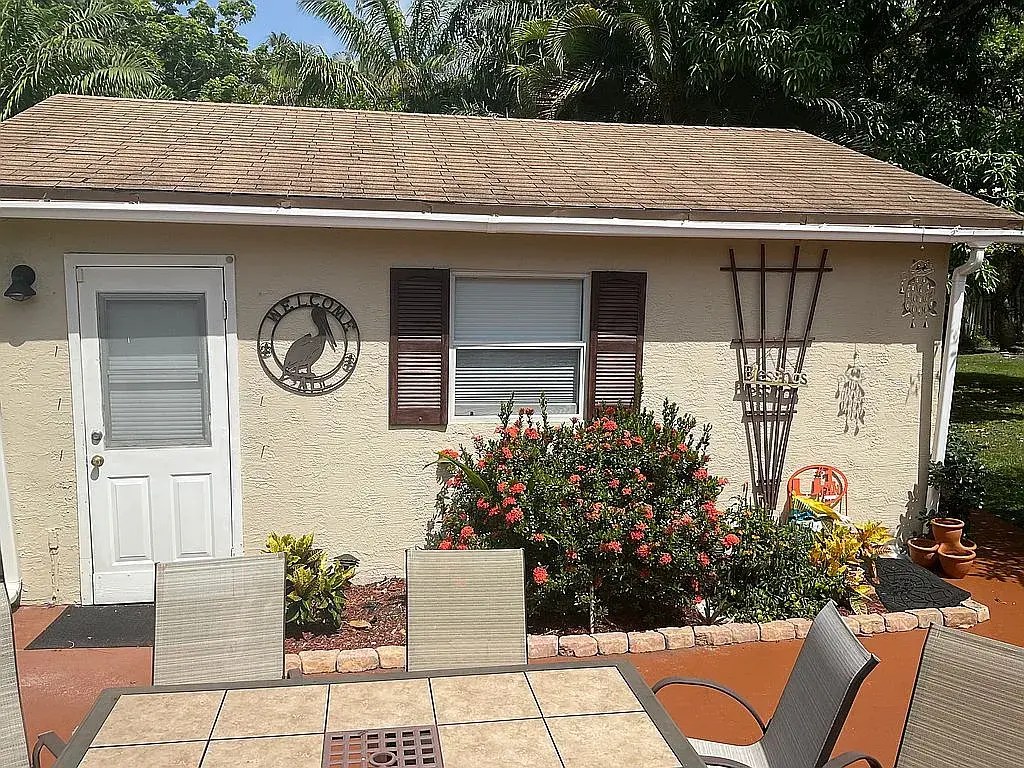
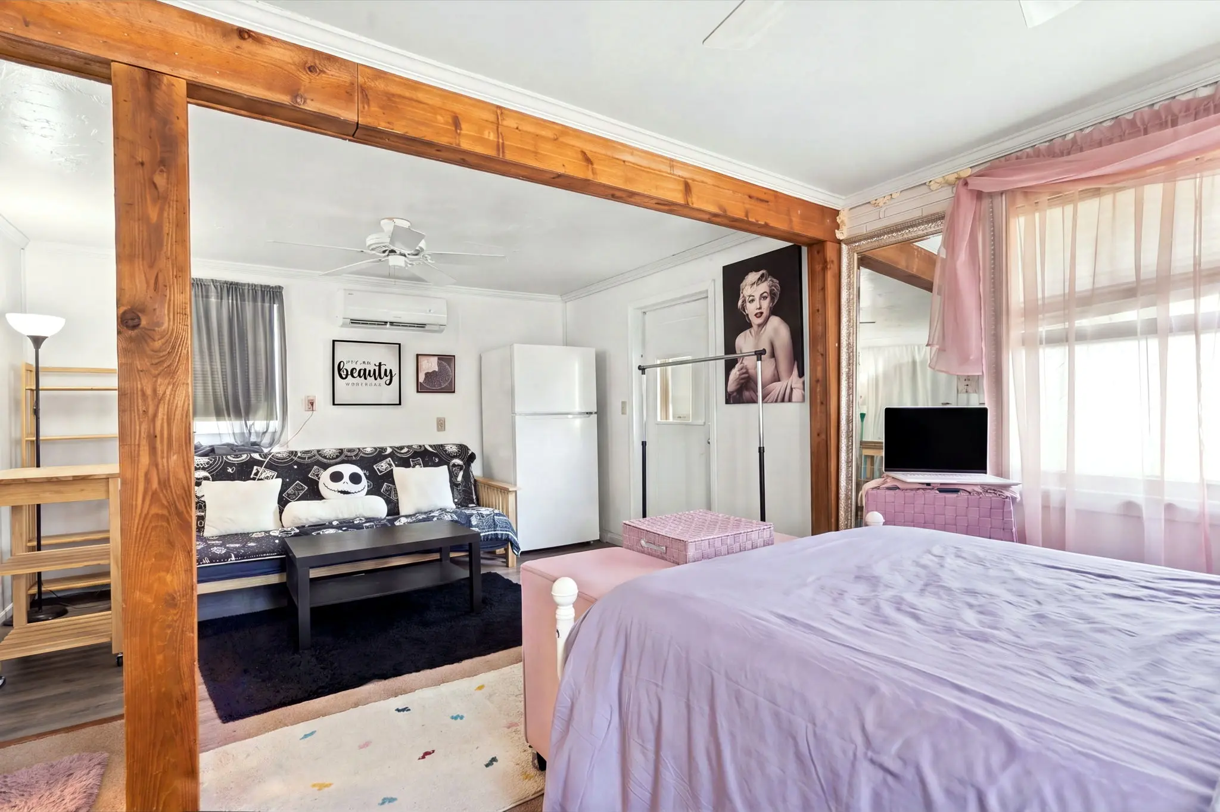
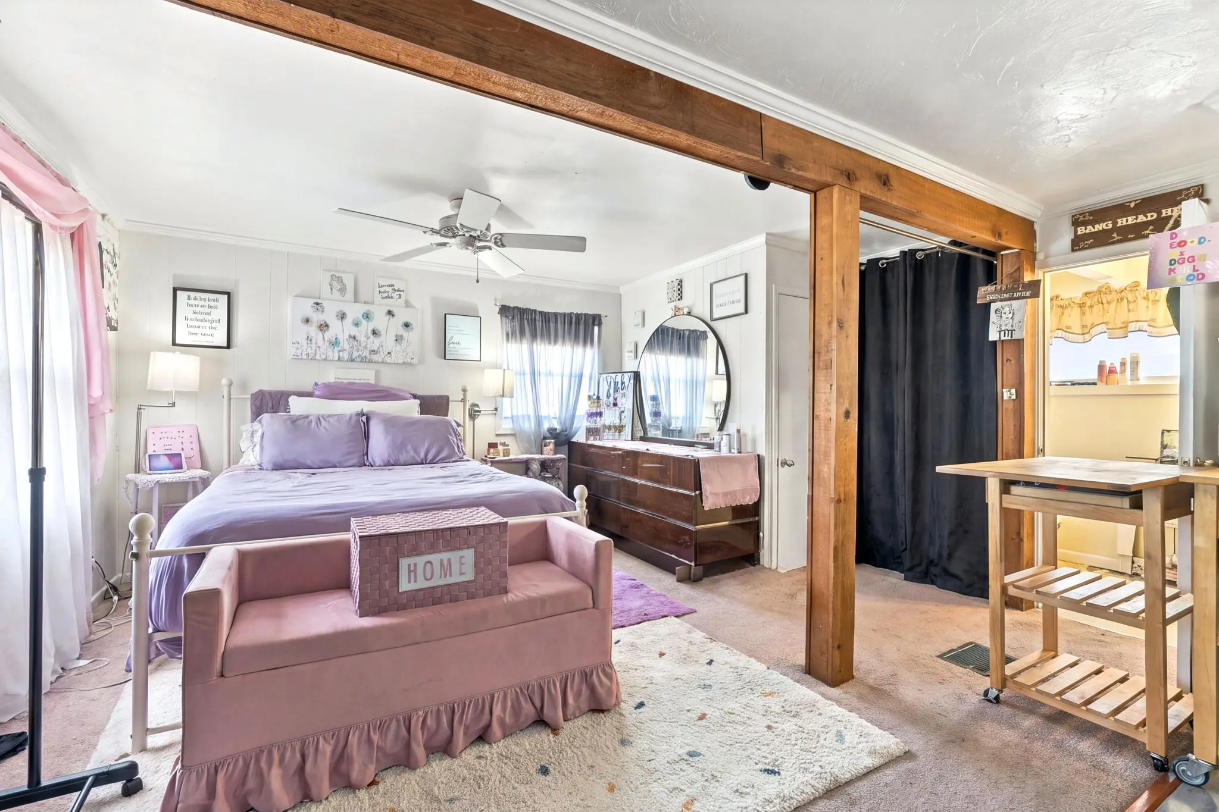
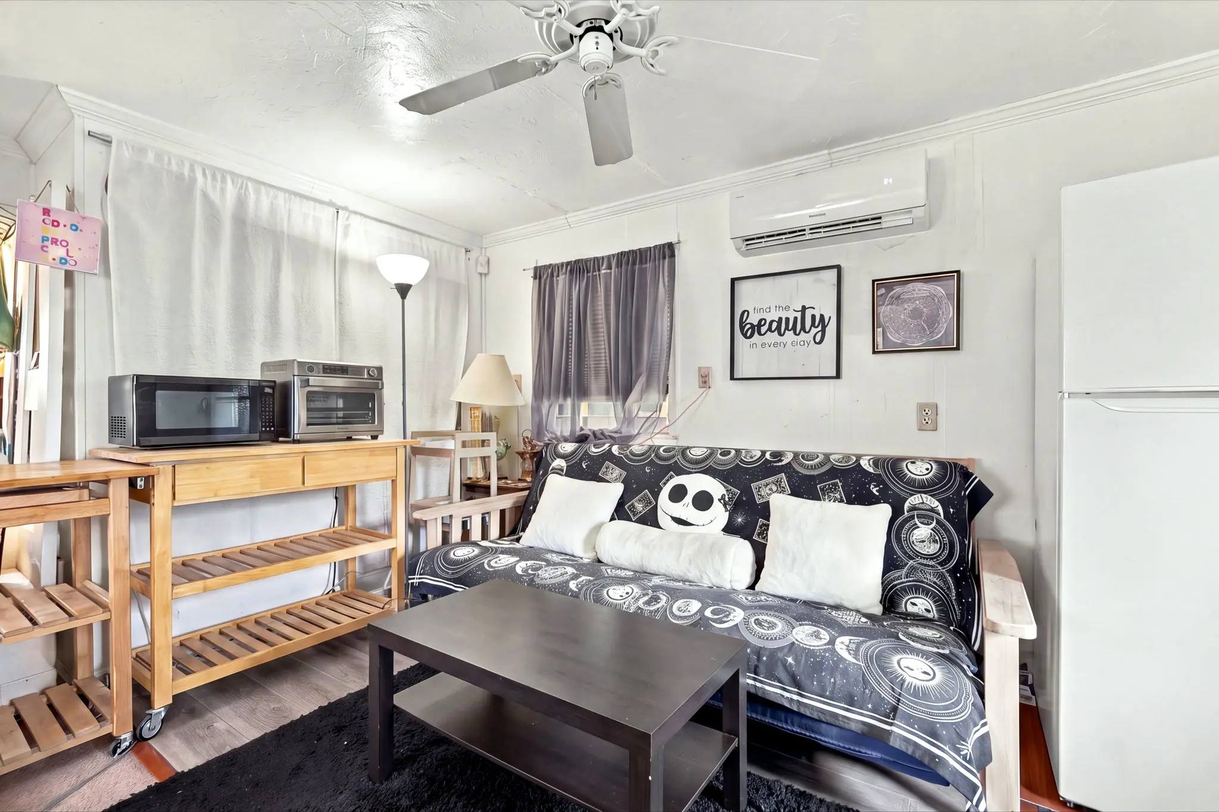
02/ The guest cottage
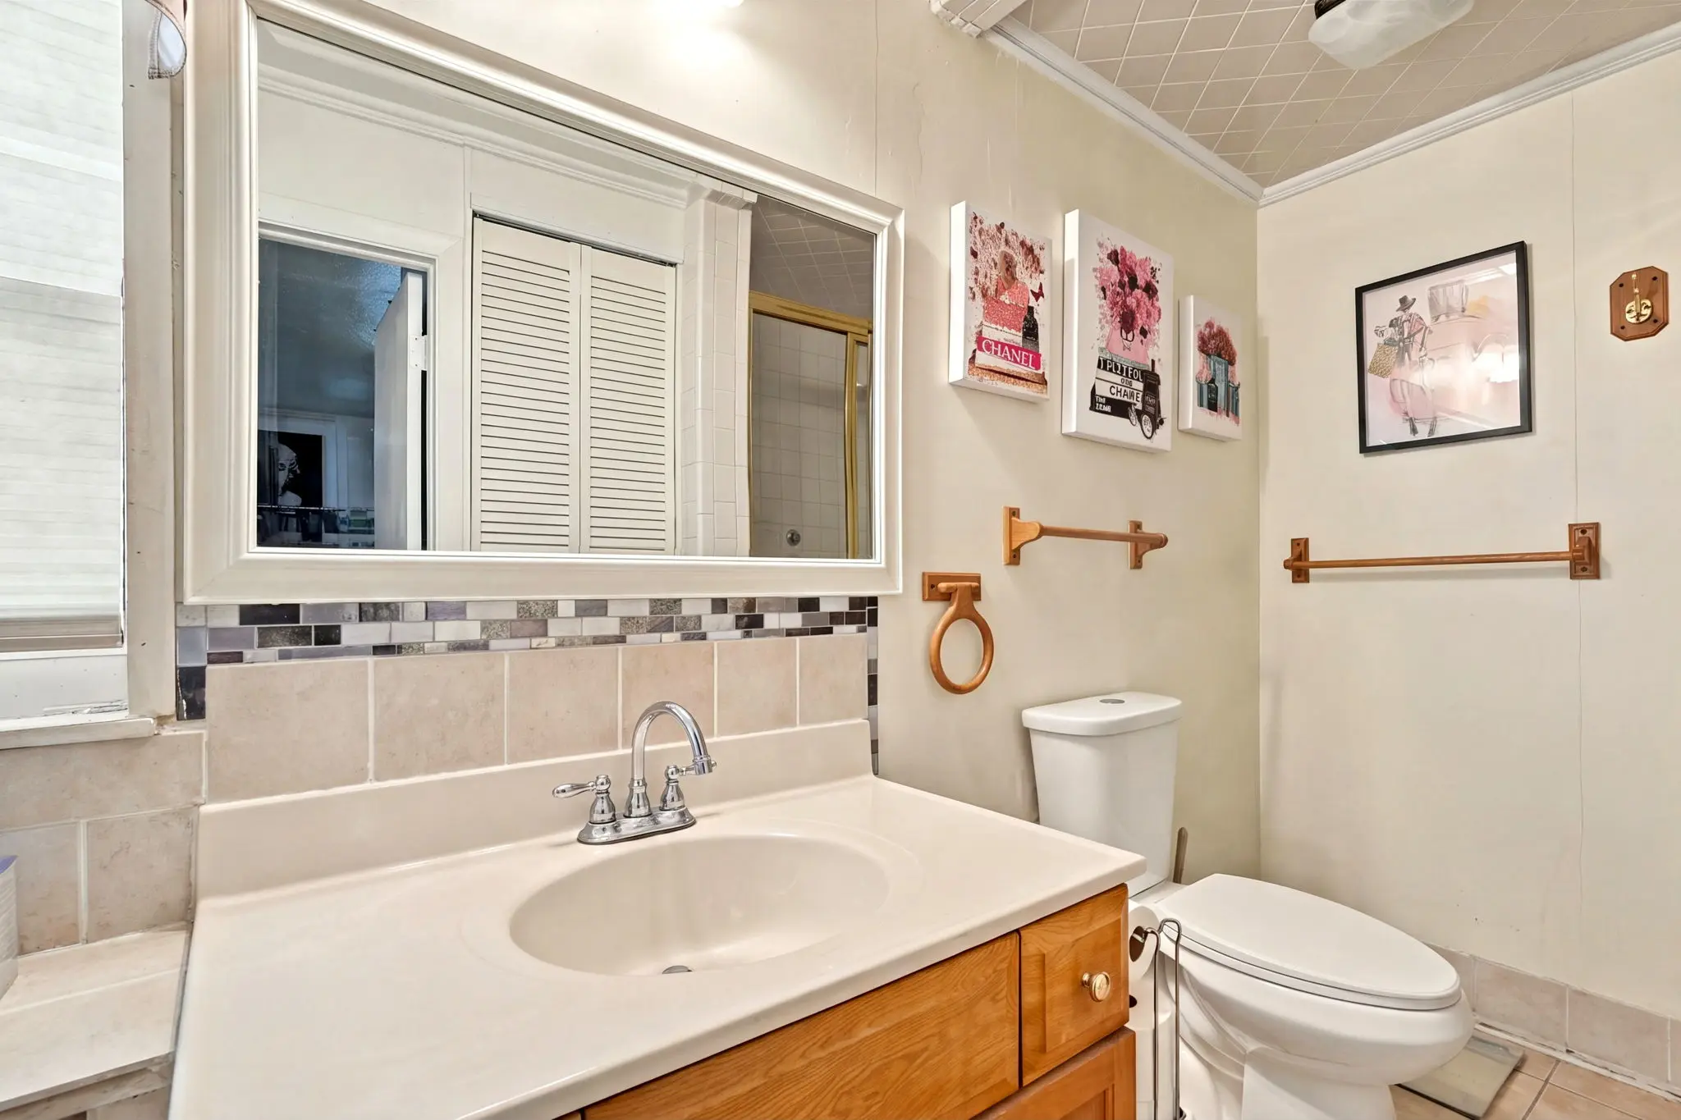
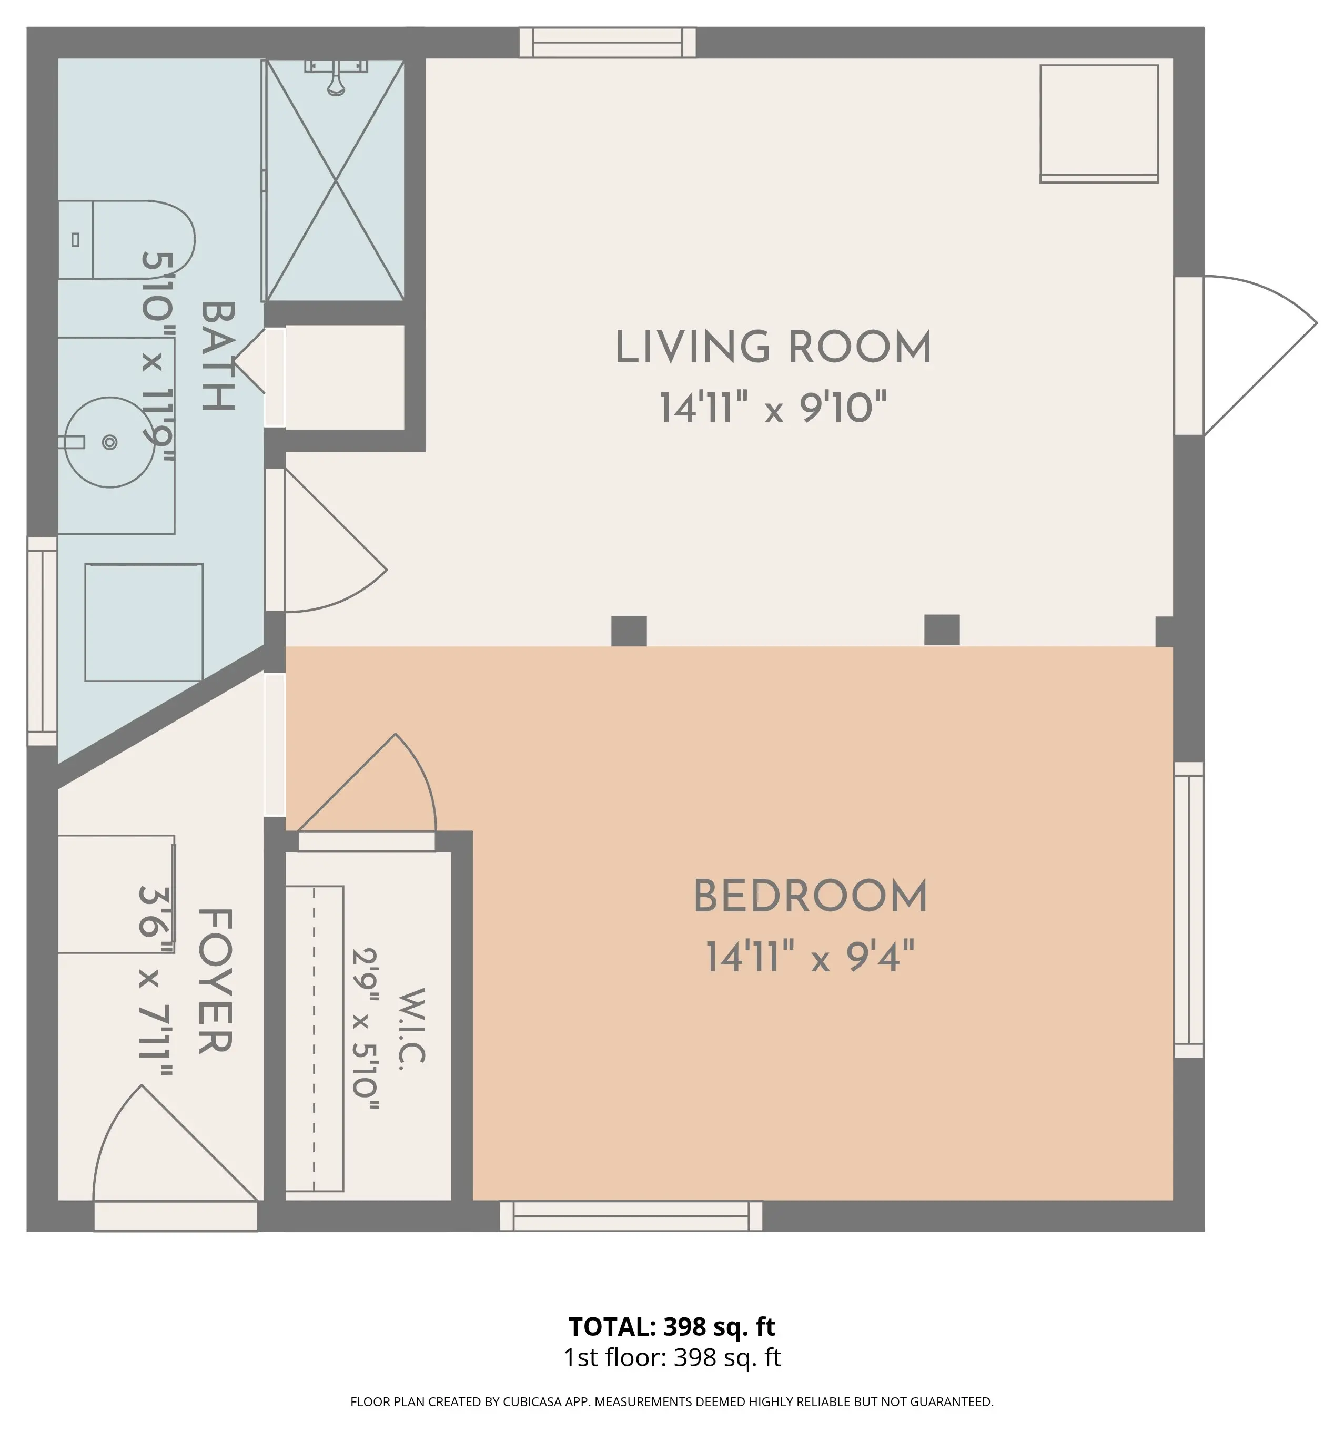
Separate guest cottage
Approximately 400 sq ft with its own bedroom, bathroom and air-conditioning system.
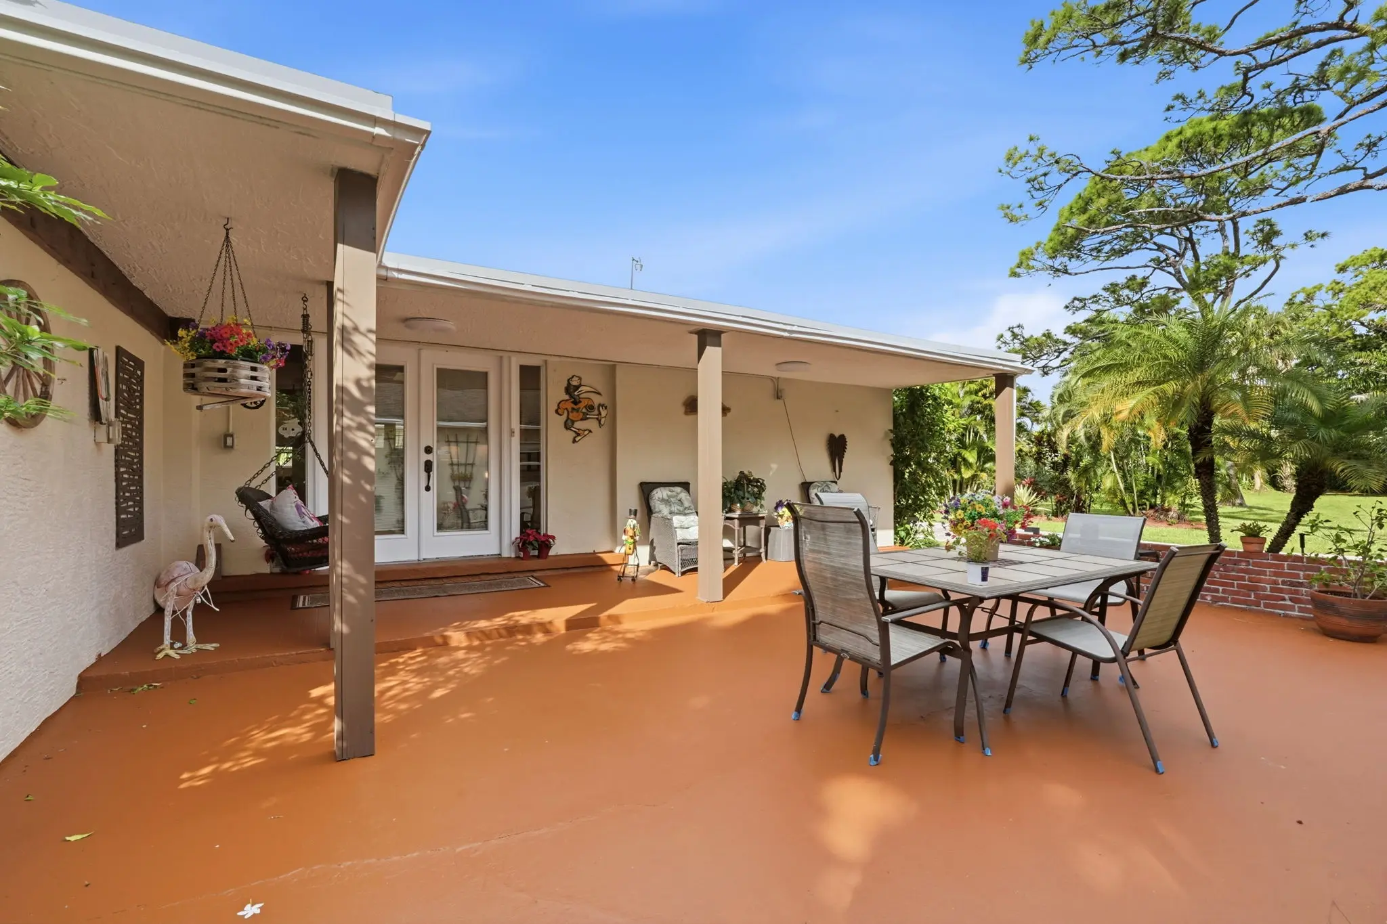
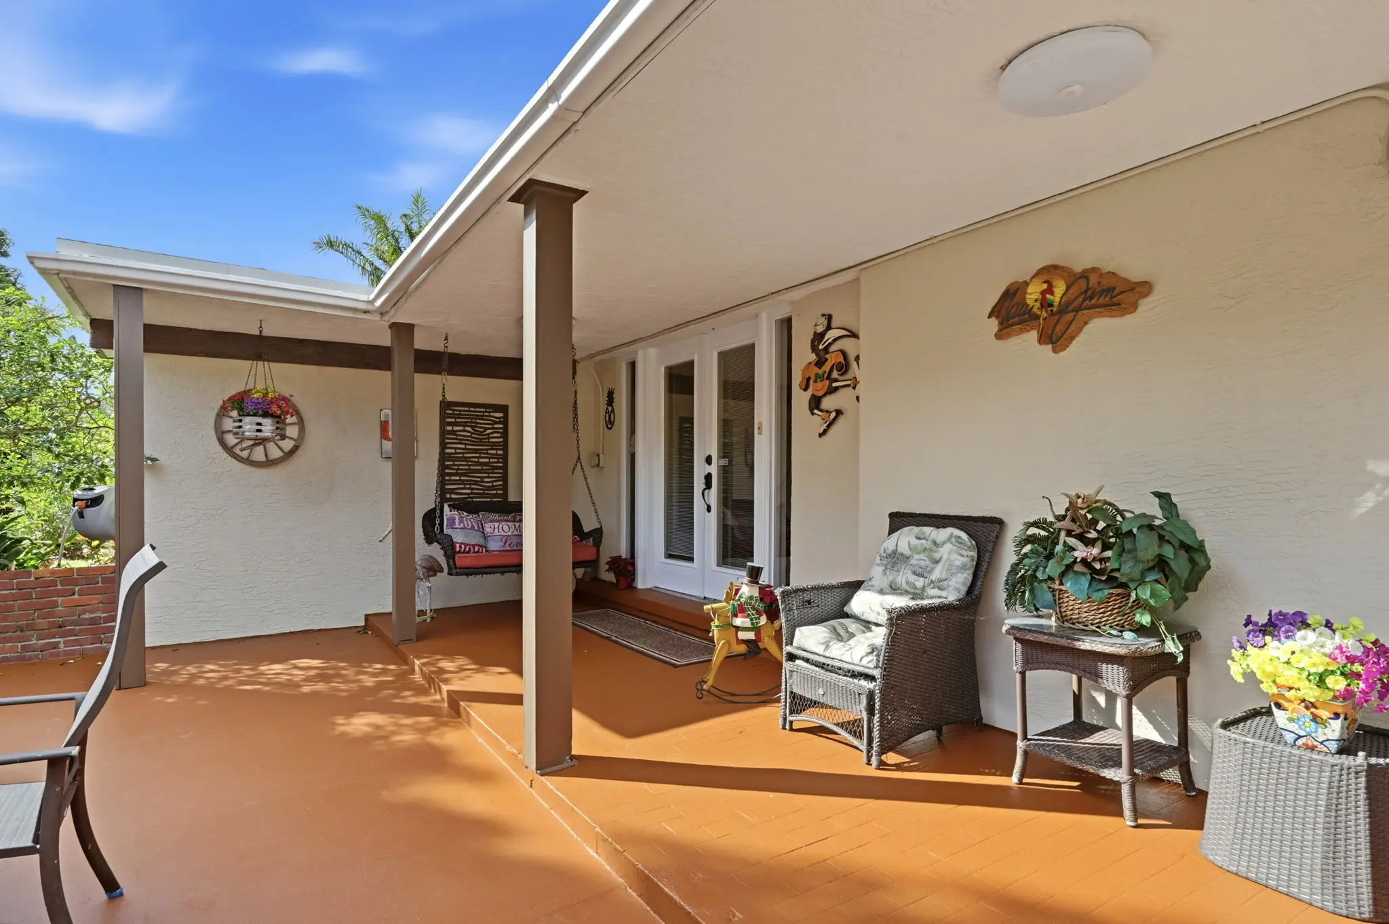
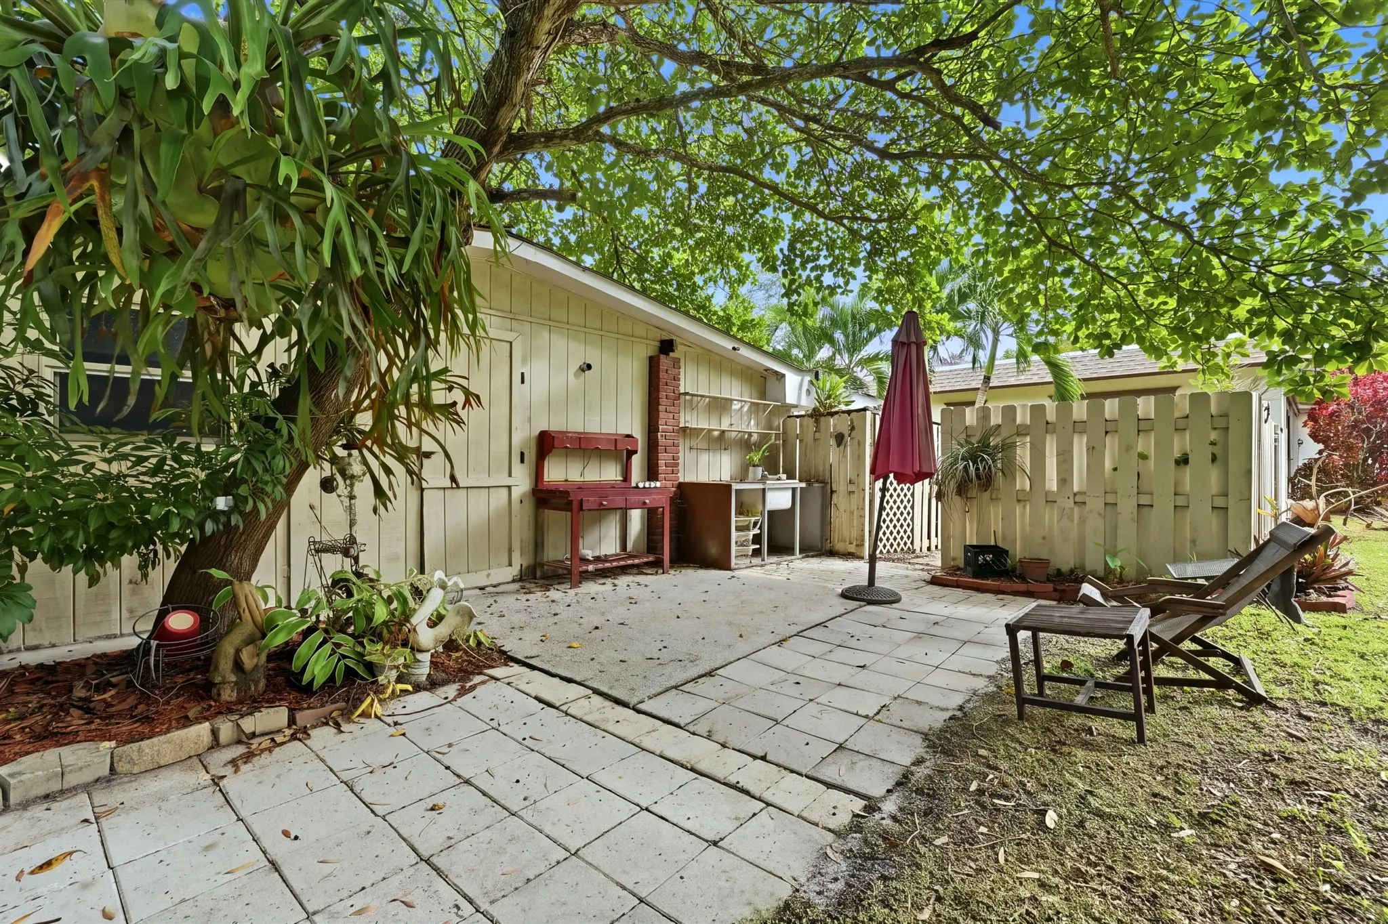
01/07
03/ Outdoor living
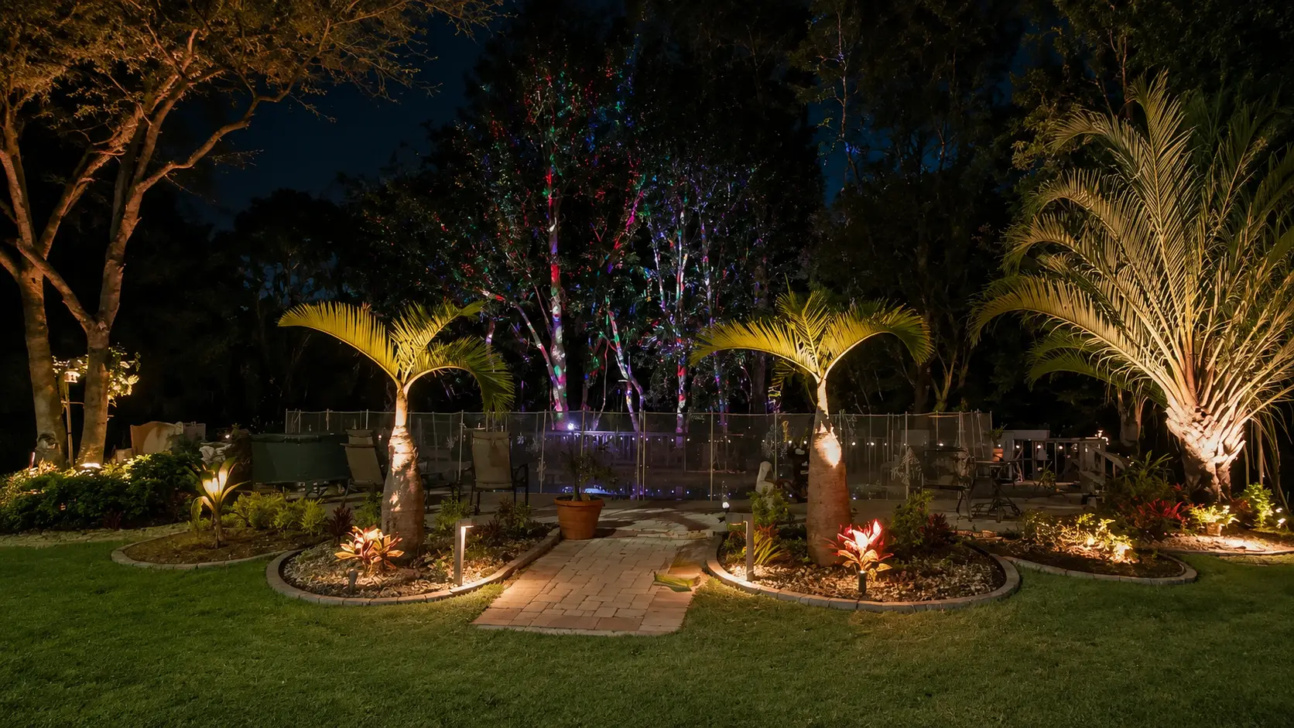
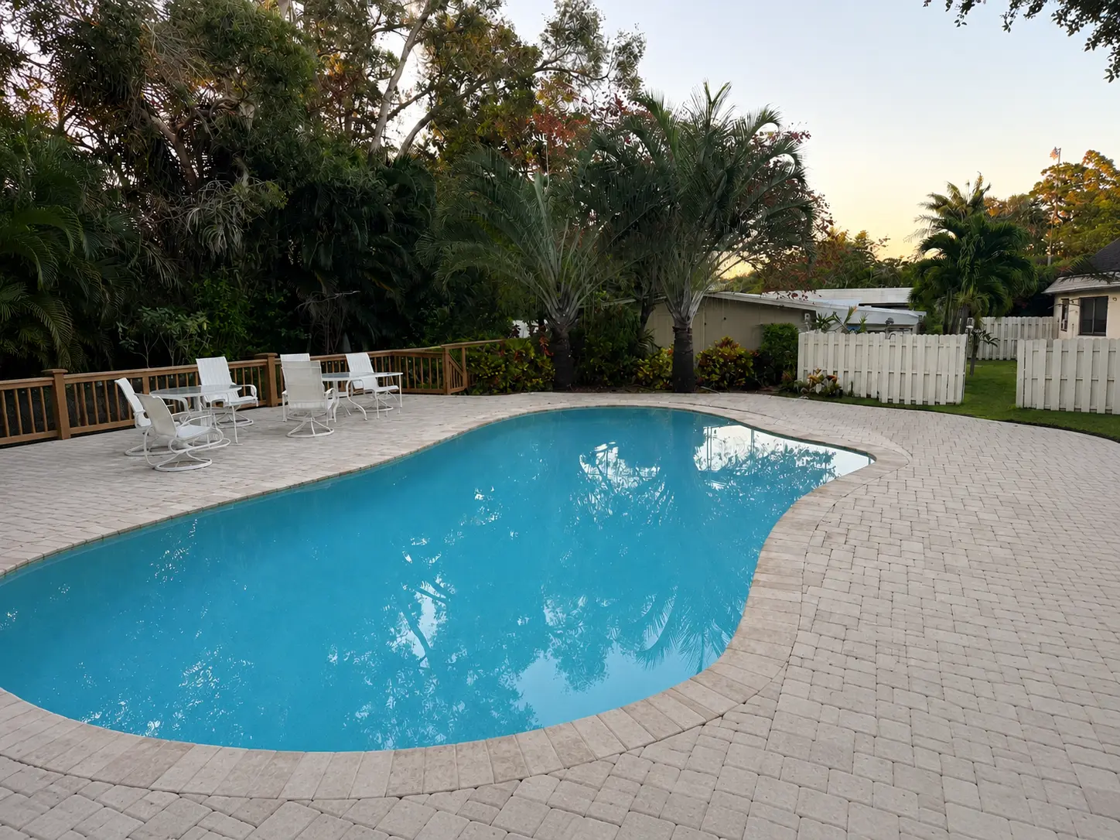
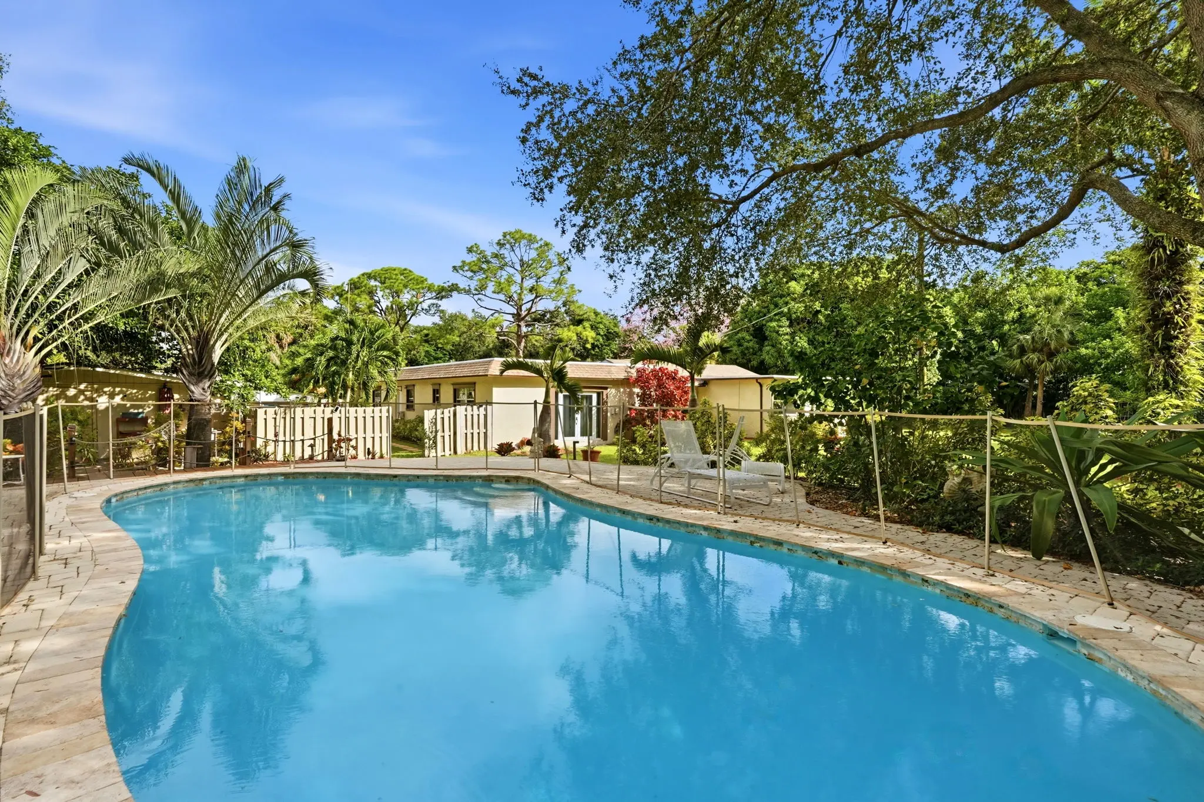
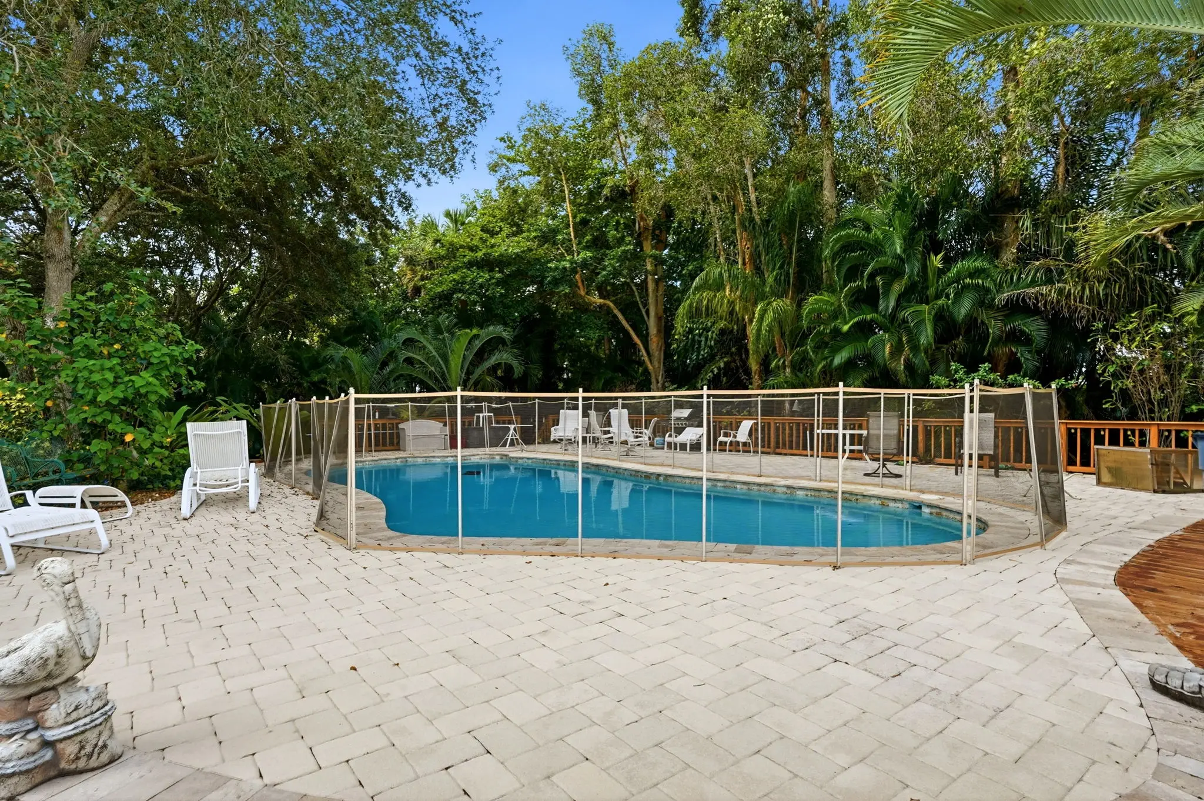
Pool & outdoor living
An in-ground pool set within the garden, surrounded by mature grounds.
Property highlights
- 2,438Sq. Ft.
- Main Residence
- 2,838Sq. Ft.
- Under Air
- 5,276Sq. Ft.
- Total Roofed Area
- 2024
- Air Conditioning Replaced
The gallery
Explore the residence
Inside and out: the main house, the guest cottage, the outbuildings, the pool and nearly two acres of grounds, from the ground and from the air.
68 photographs
01/68
Floor plans
How the rooms fit together
Illustrative 3D views of the main house and guest cottage, with the measured plans and their room dimensions a tap away. Tap a plan to open it full size.
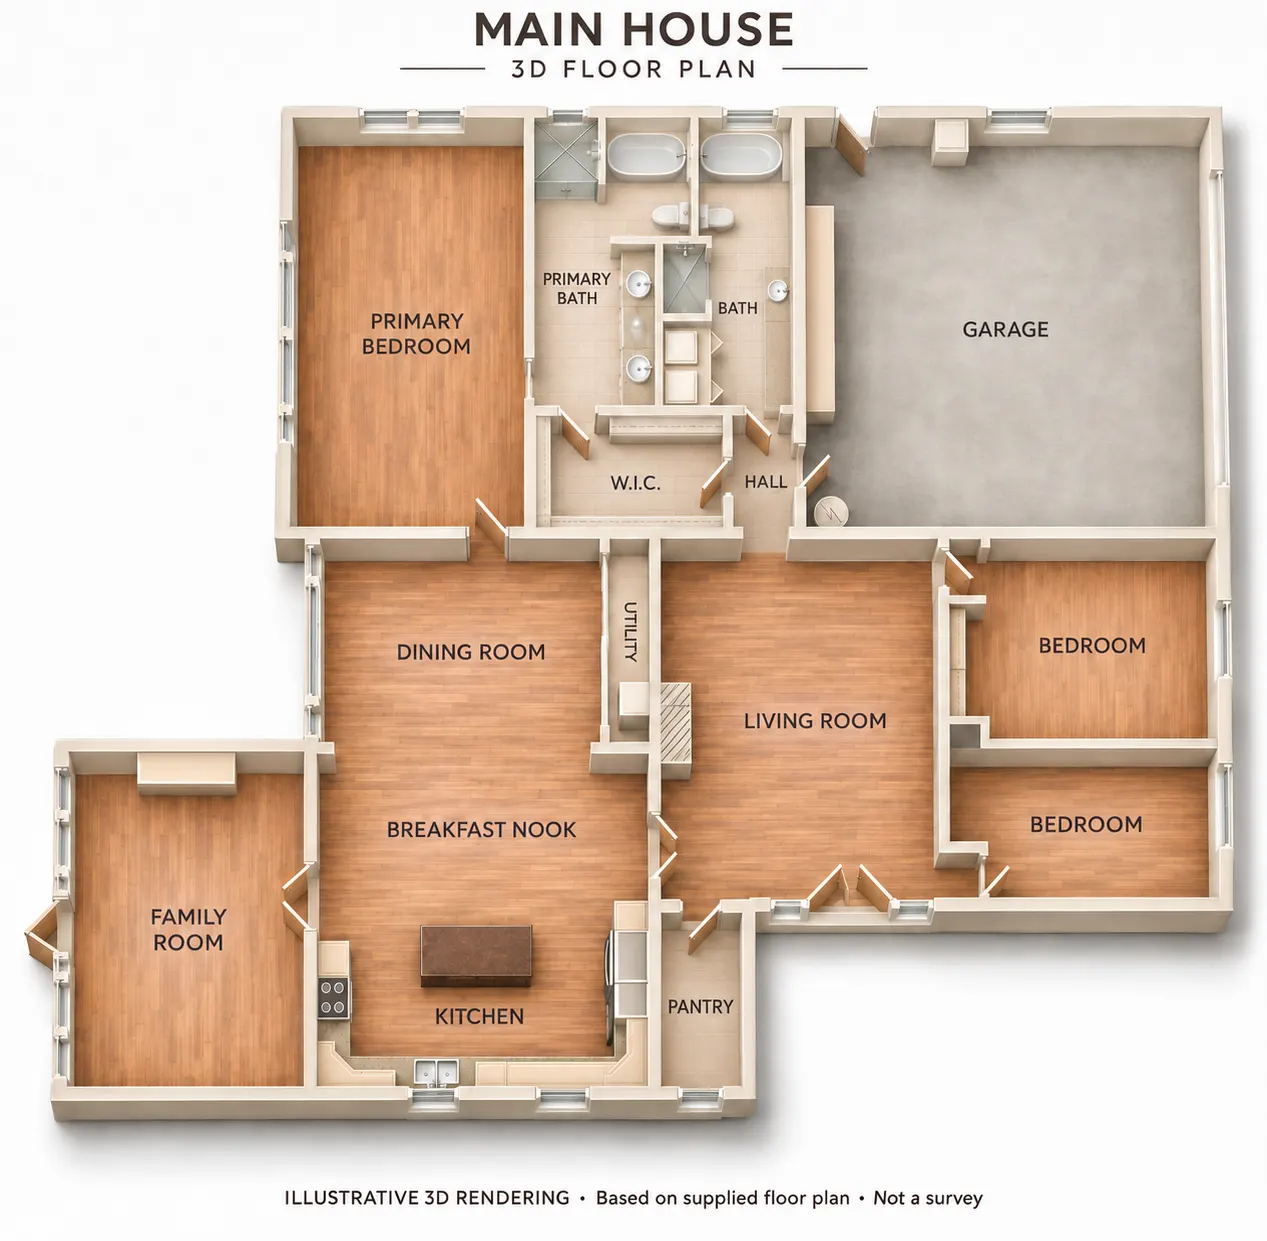
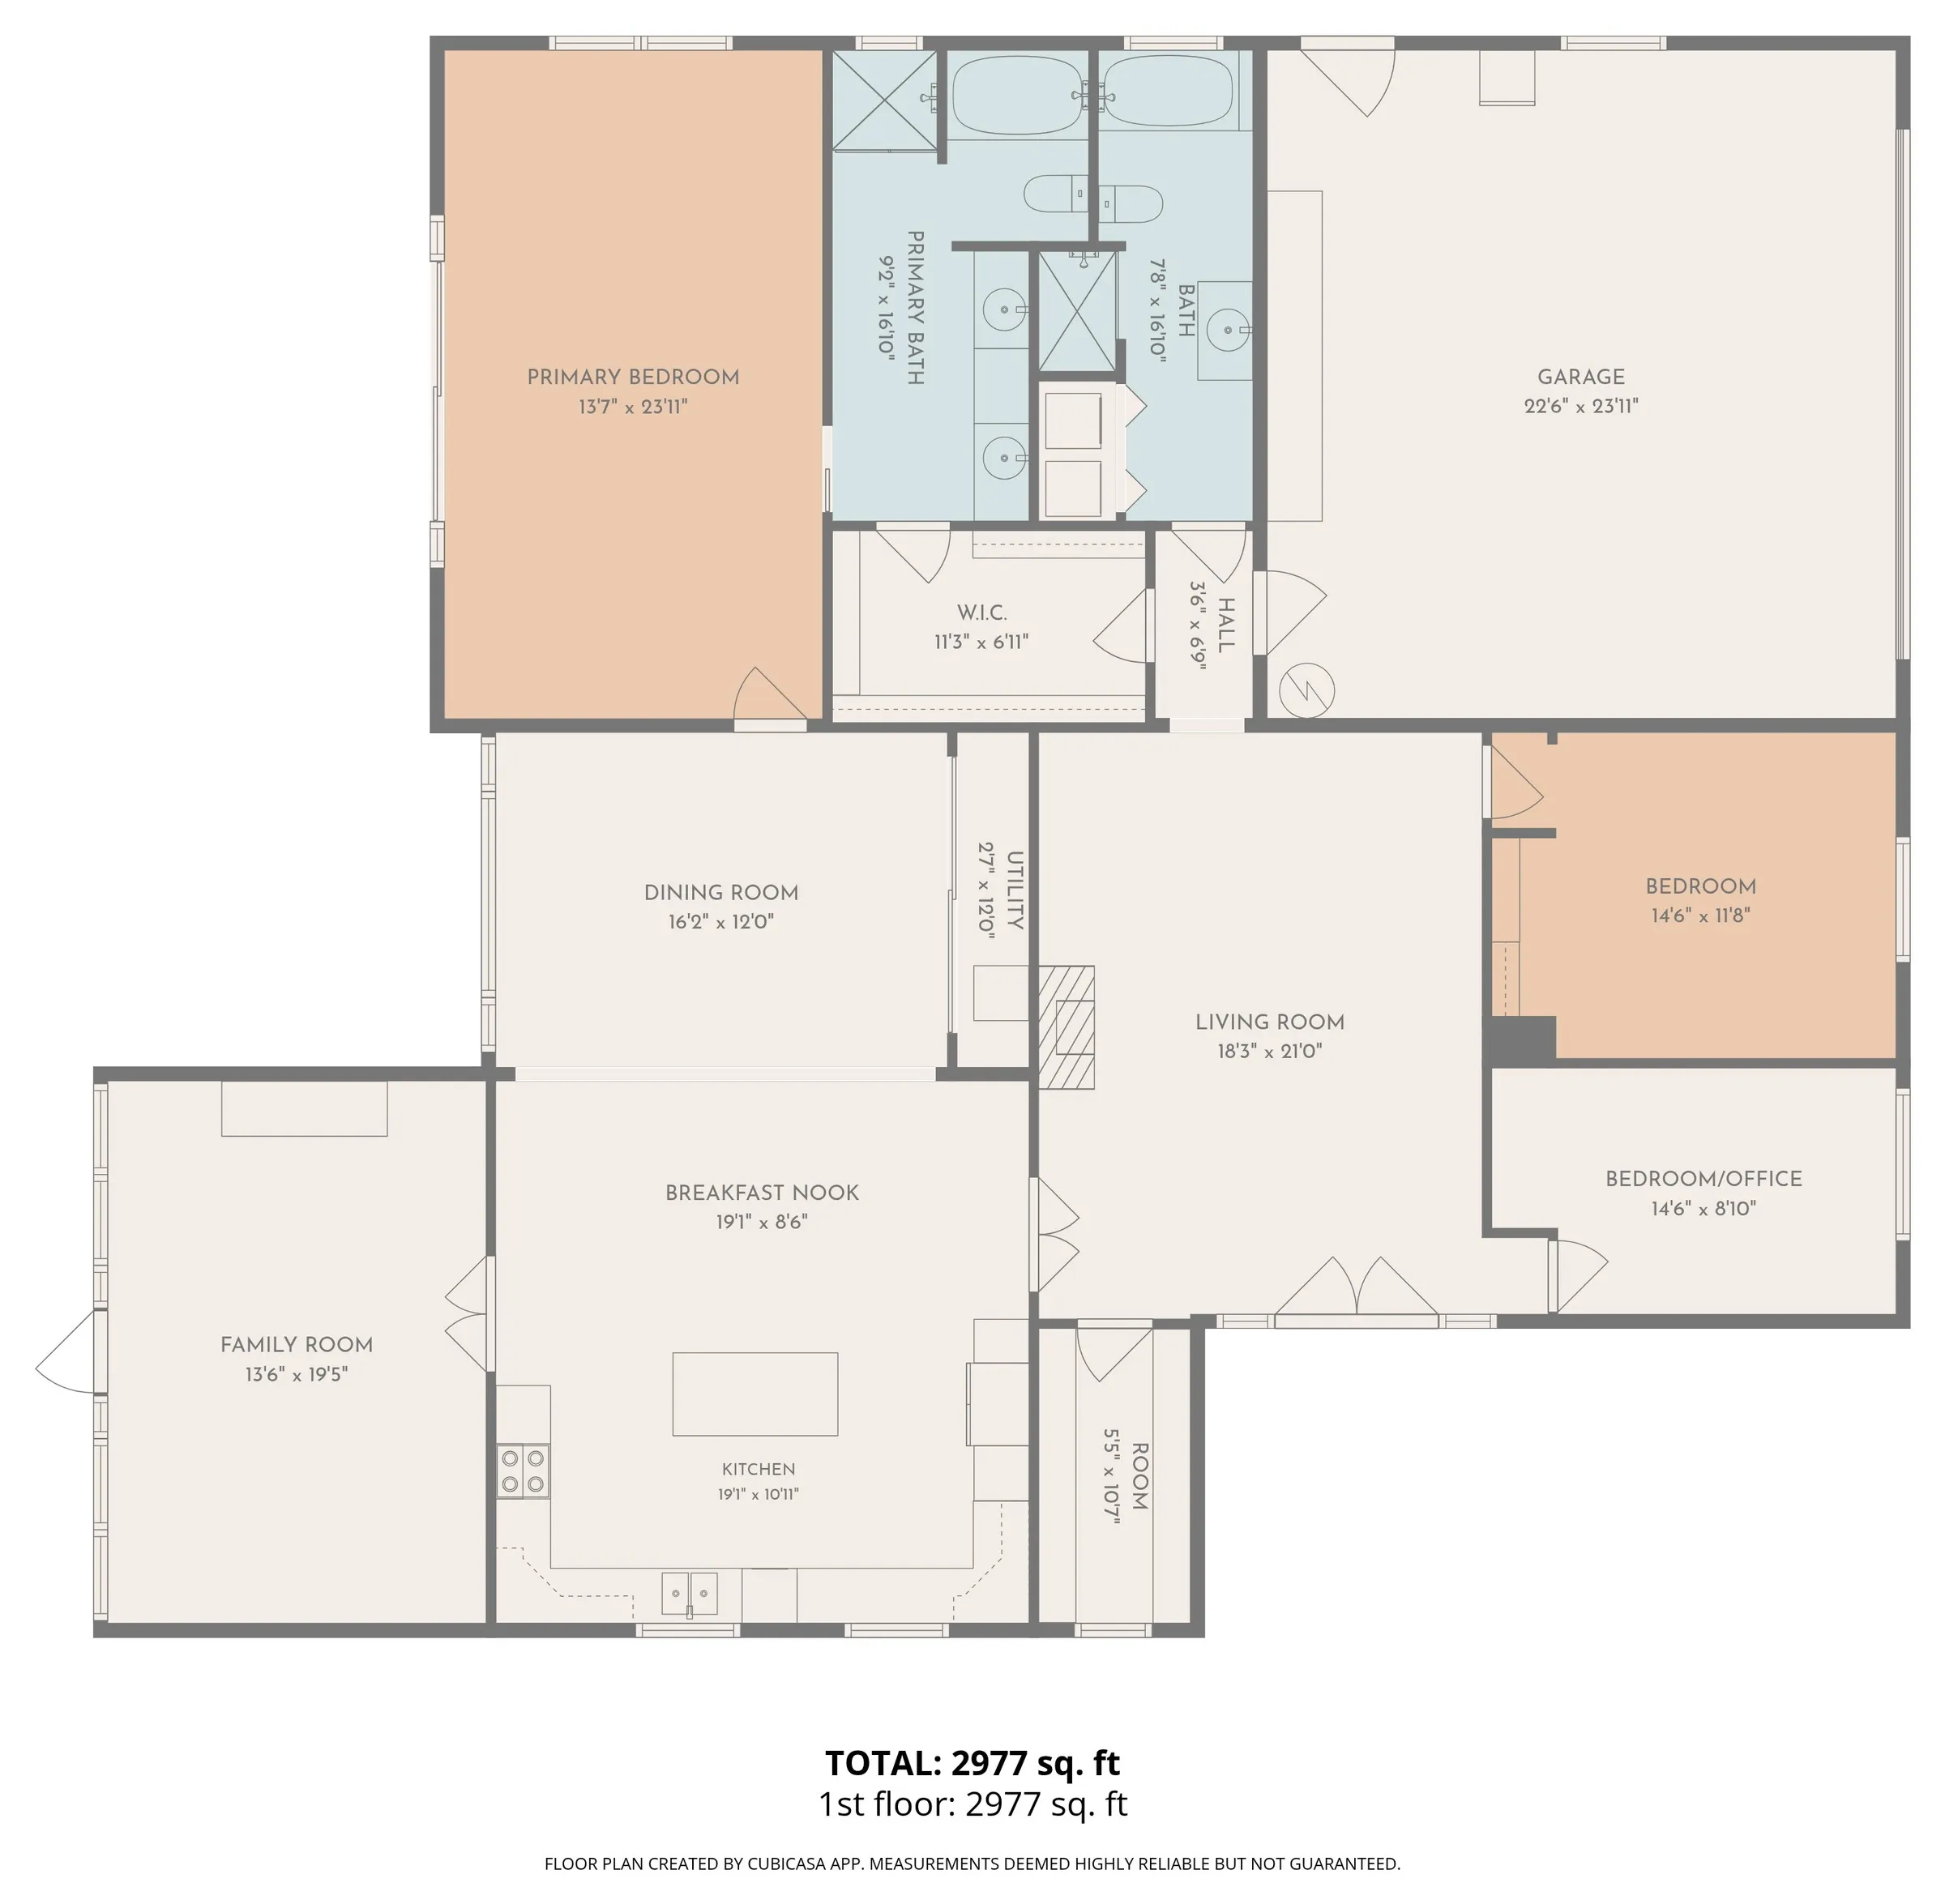
Tap a room to see its photographs, or the corner button for the full plan.
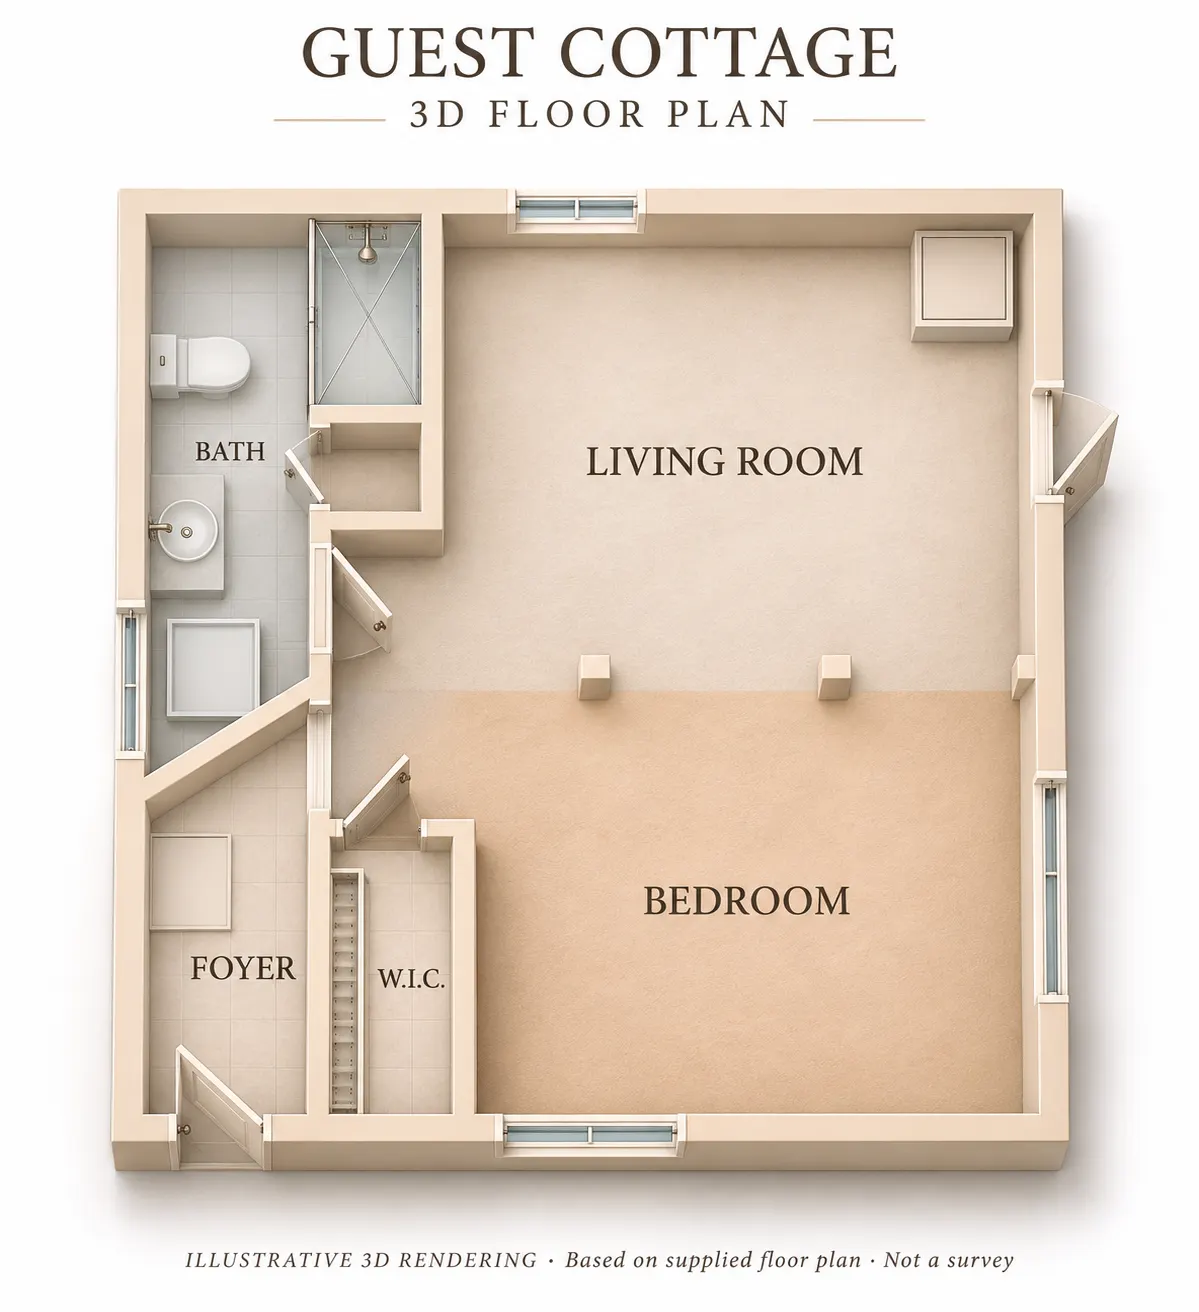
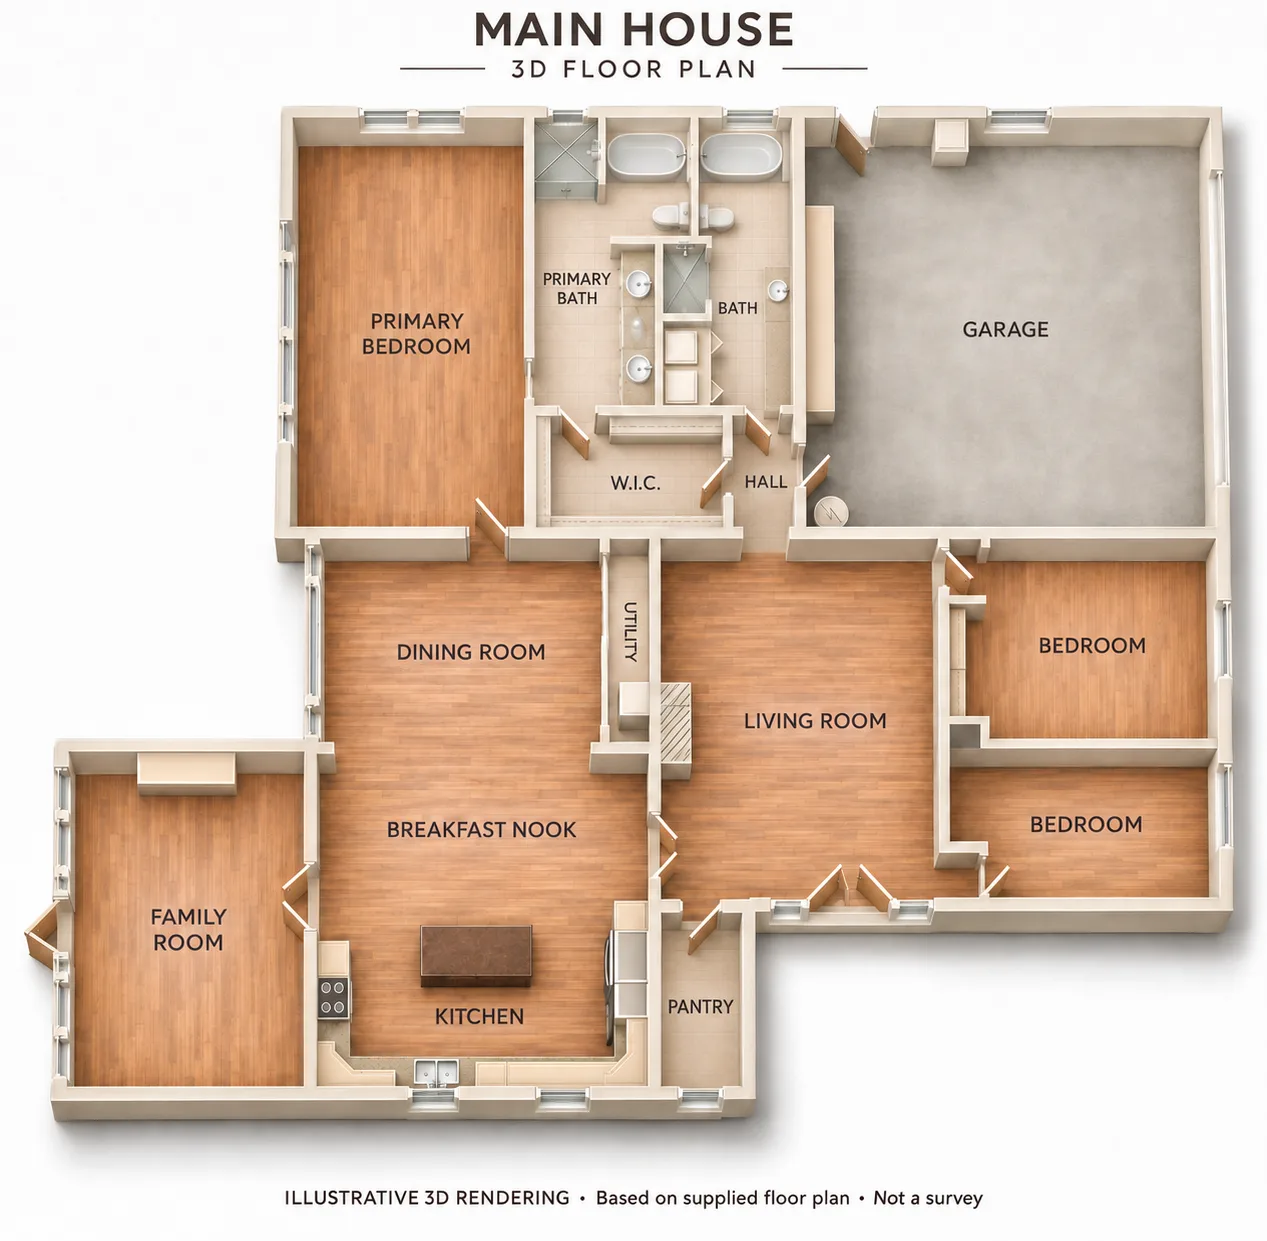
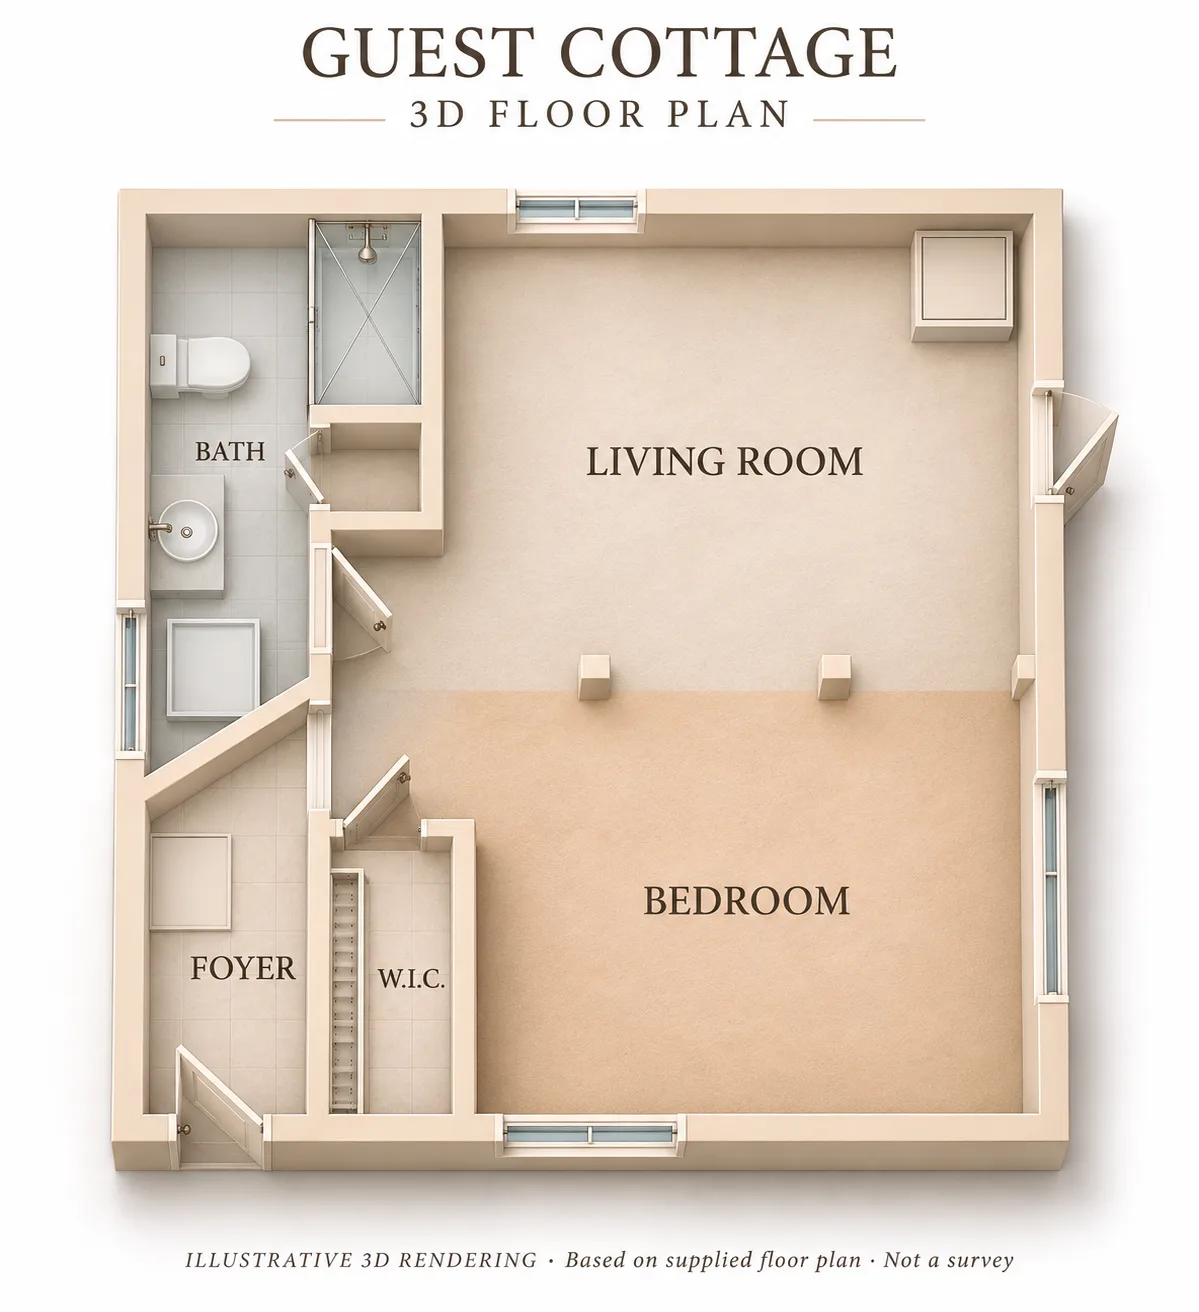
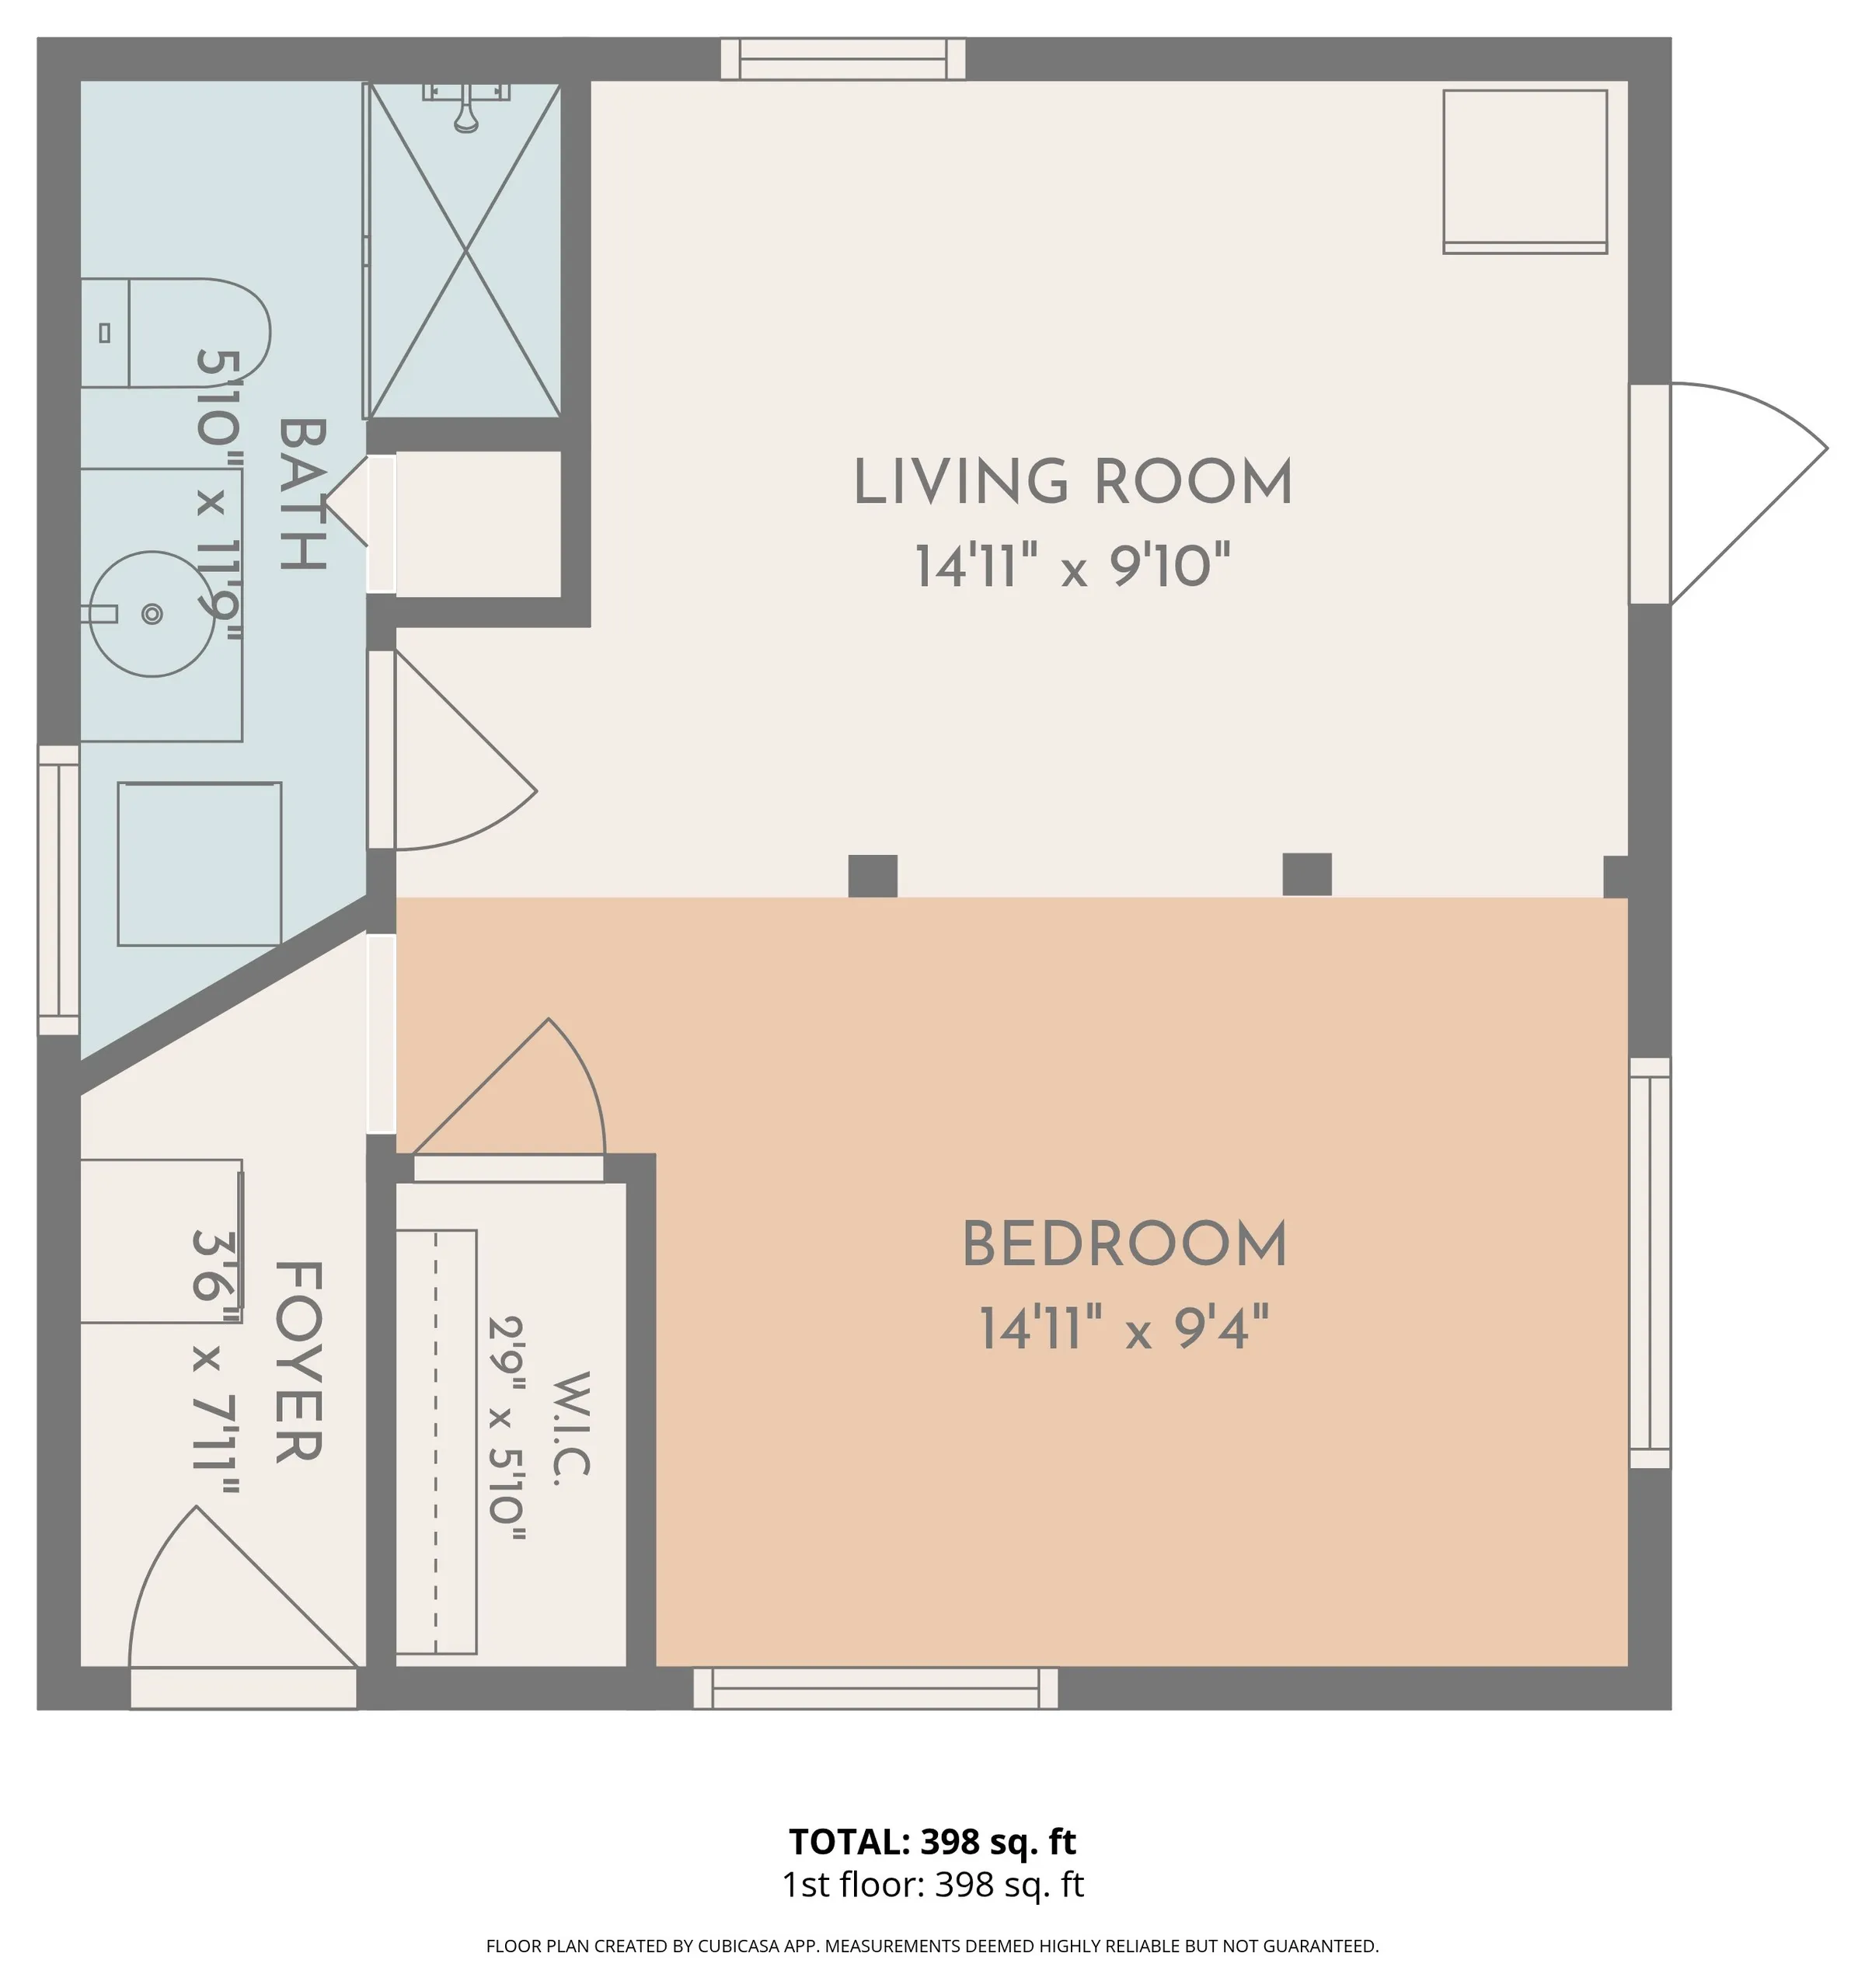
Tap a room to see its photographs, or the corner button for the full plan.
The 3D views are illustrative renderings drawn from the measured plans: not to scale, and finishes such as flooring are not shown as they are. Use the measured plans for room sizes.
Drawn by CubiCasa from an on-site scan; measurements are deemed highly reliable but not guaranteed. The main-house total includes the attached garage.
The property
Two residences on 1.8 acres.
A single-story main home and detached guest cottage set among mature trees, with an in-ground pool and open lawn.
- Main residence
- 3 beds + office · 2 baths · 2,438 sq. ft.
- Guest cottage
- 1 bed · 1 bath · Approx. 400 sq. ft.
- Concrete block main home
- Garage, carport & detached storage
- Both A/C systems replaced in 2024, per seller
Improvements & property systems
Improvements & property systems
Updates to the main home, guest cottage, and grounds.
2024
Both HVAC systems replaced
Main residence and guest cottage · Electric central air
2014
In-ground pool added
Roof & hurricane protection
- Roof
- Asphalt shingles · Gable and hip
- Installation year unverified
- Hurricane protection
- Impact front door and bedroom French doors · Other openings standard
- Installation year unverified
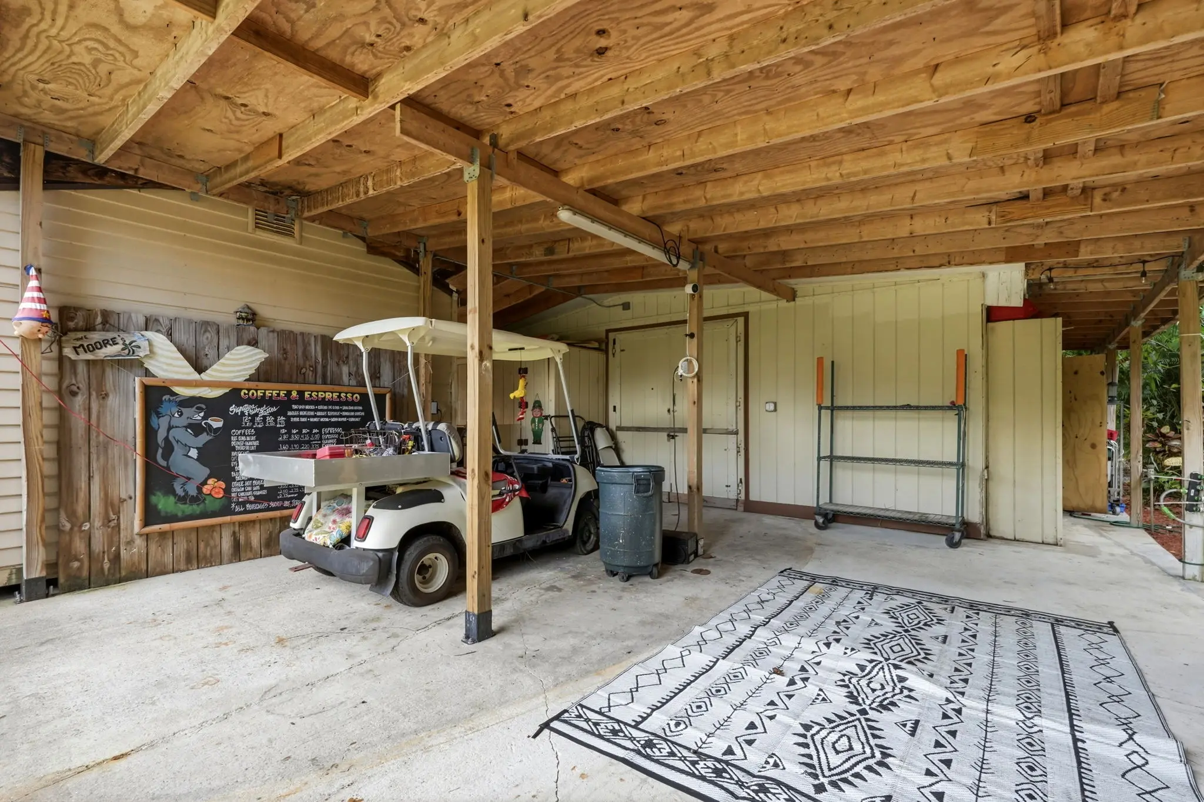
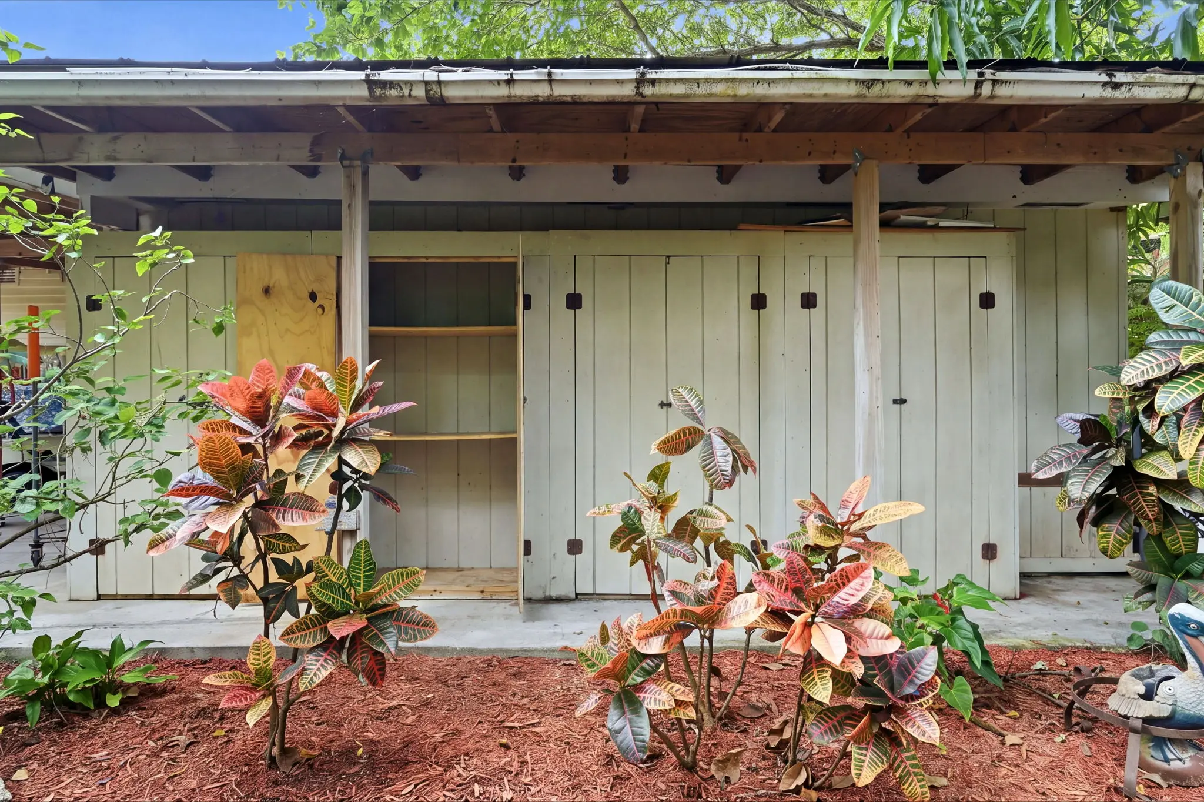
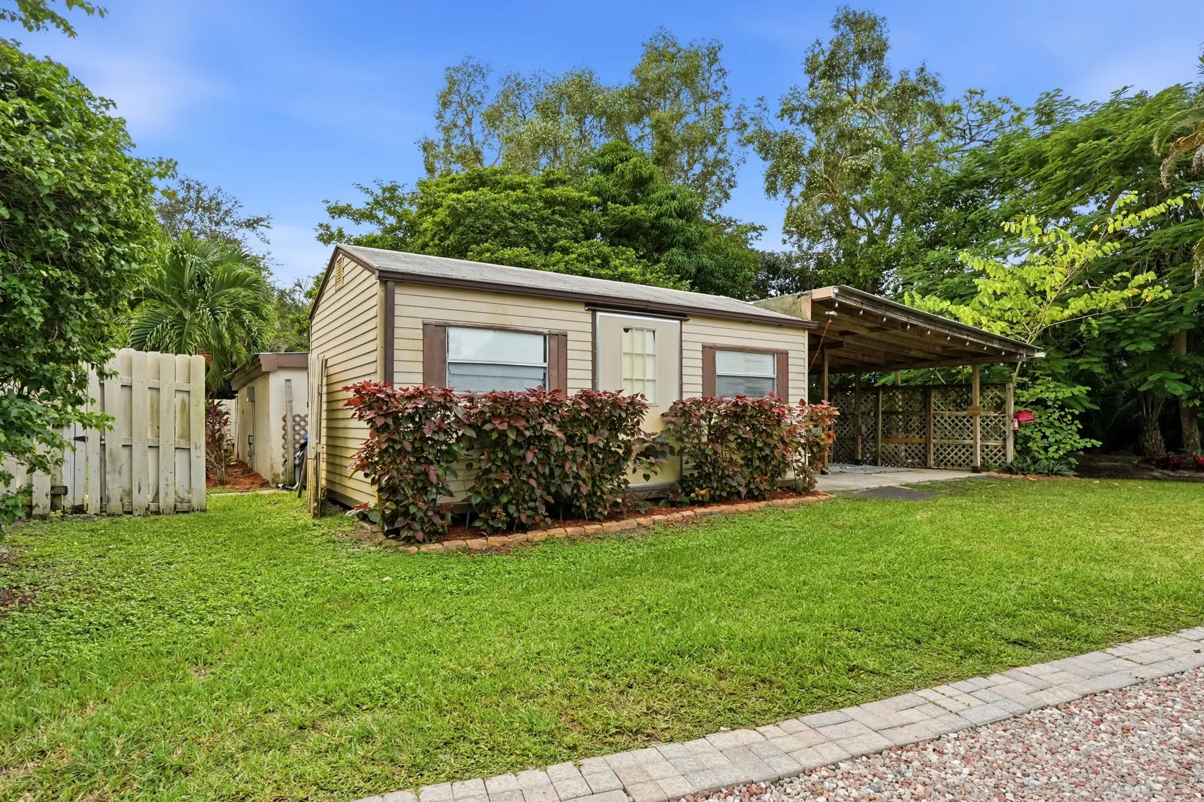
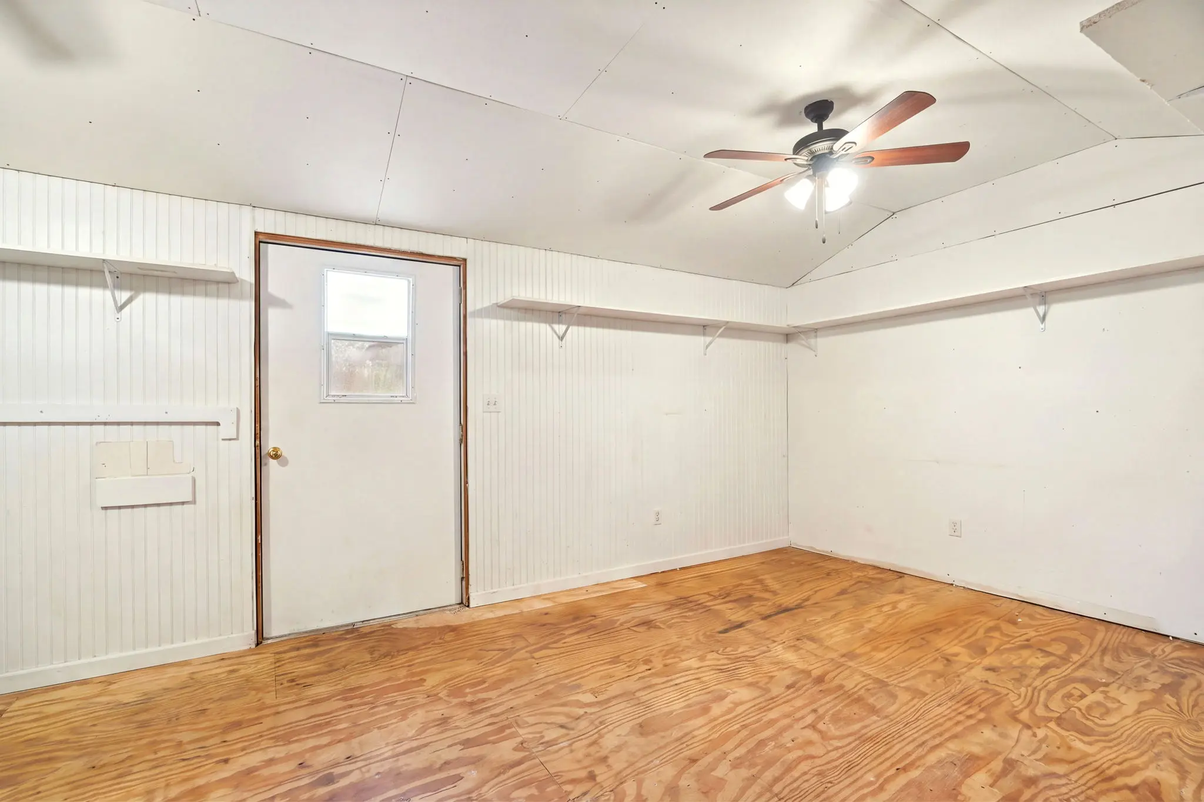
01/07
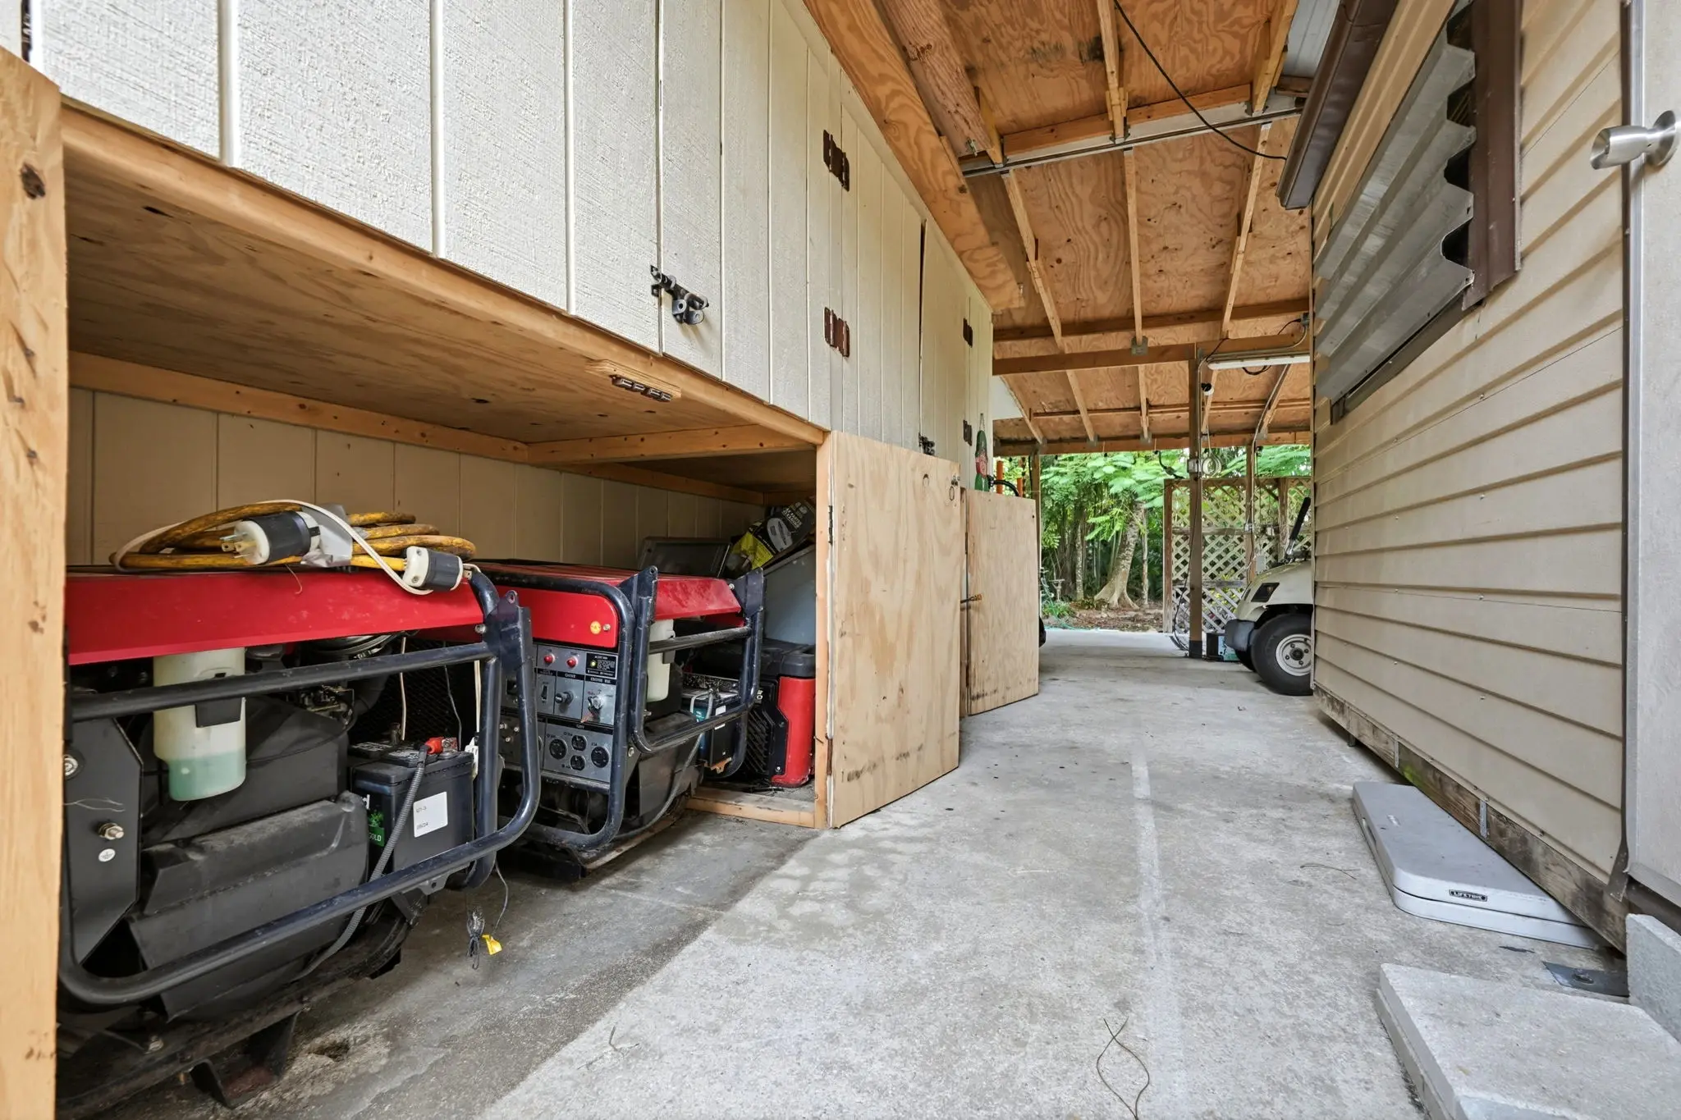
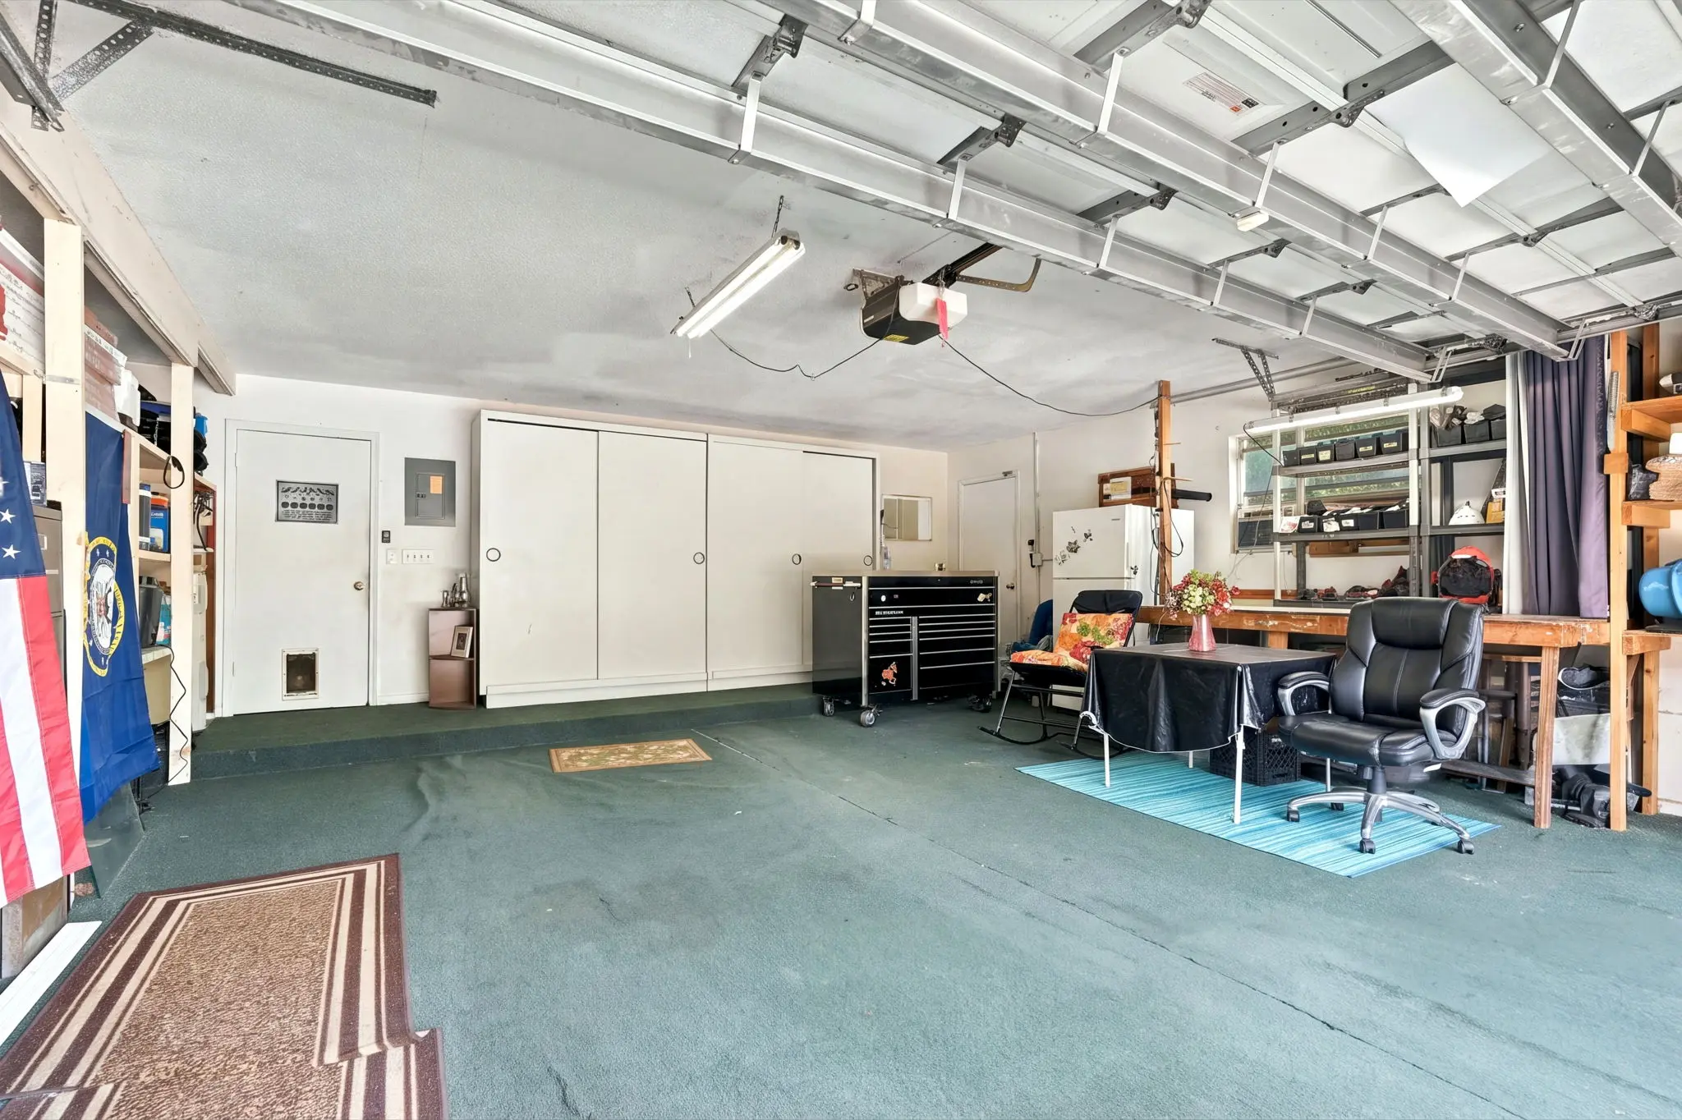
Room to work
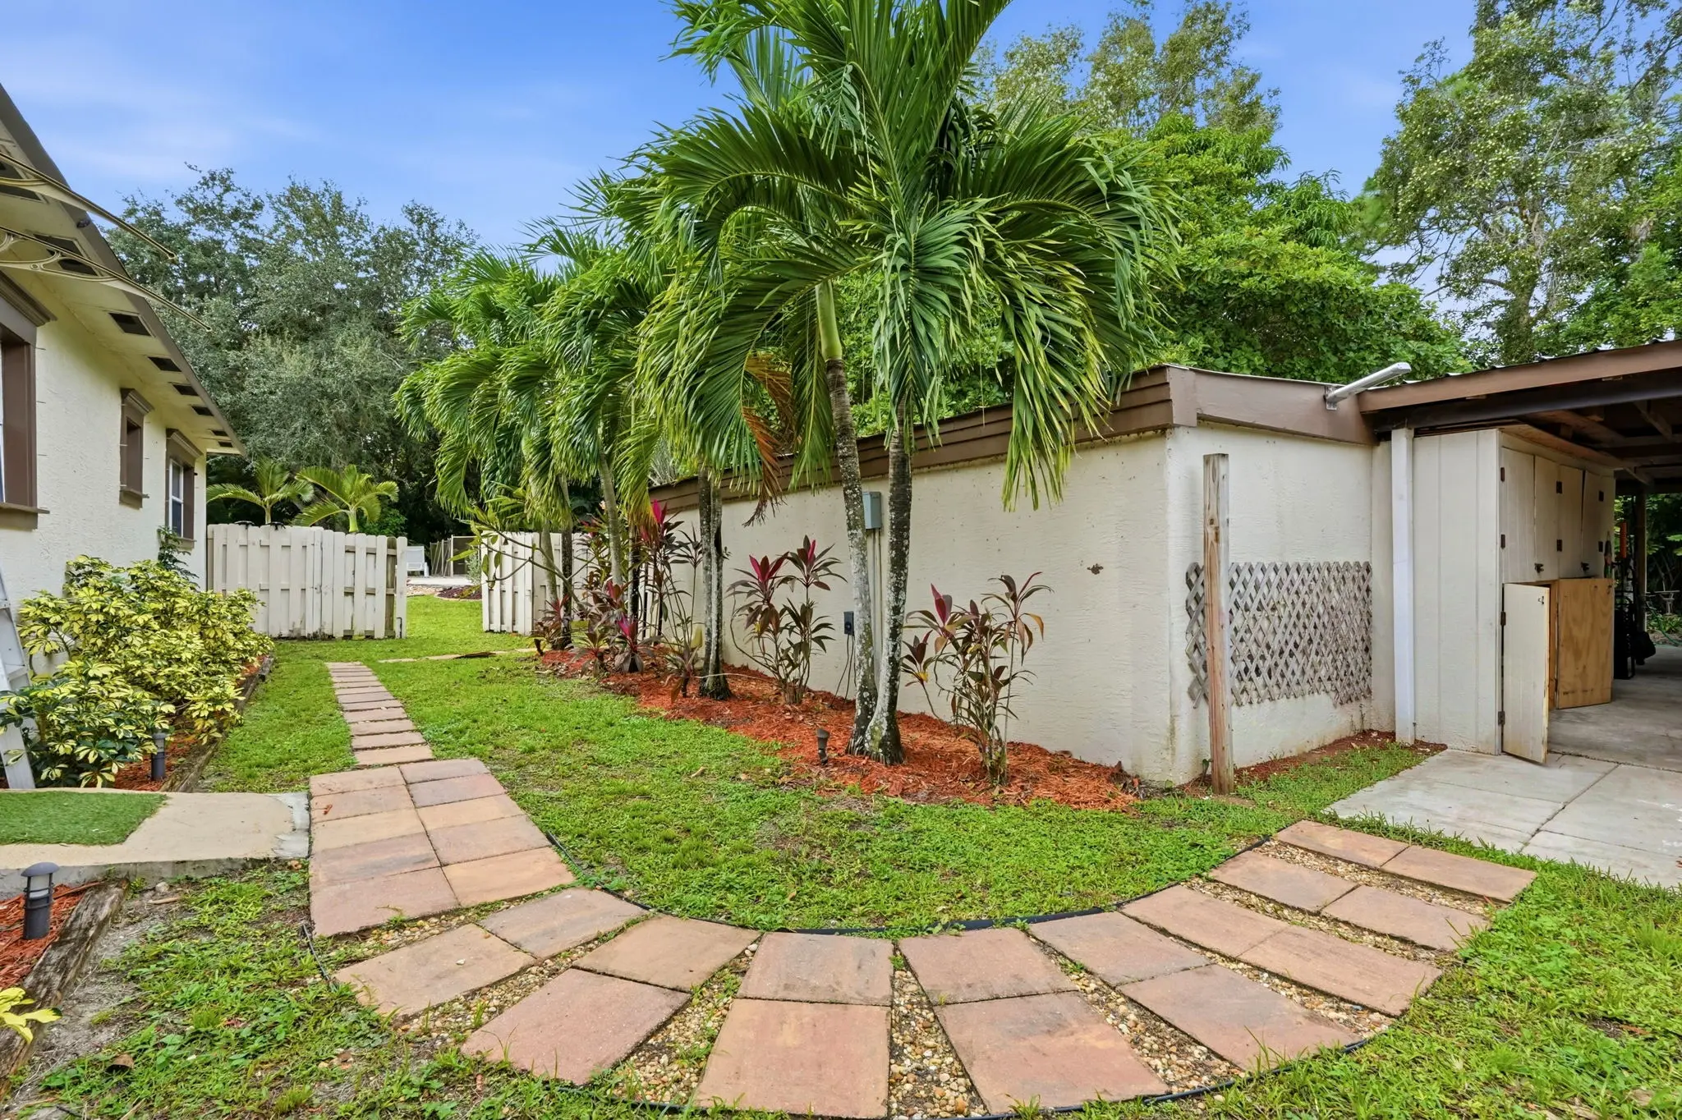
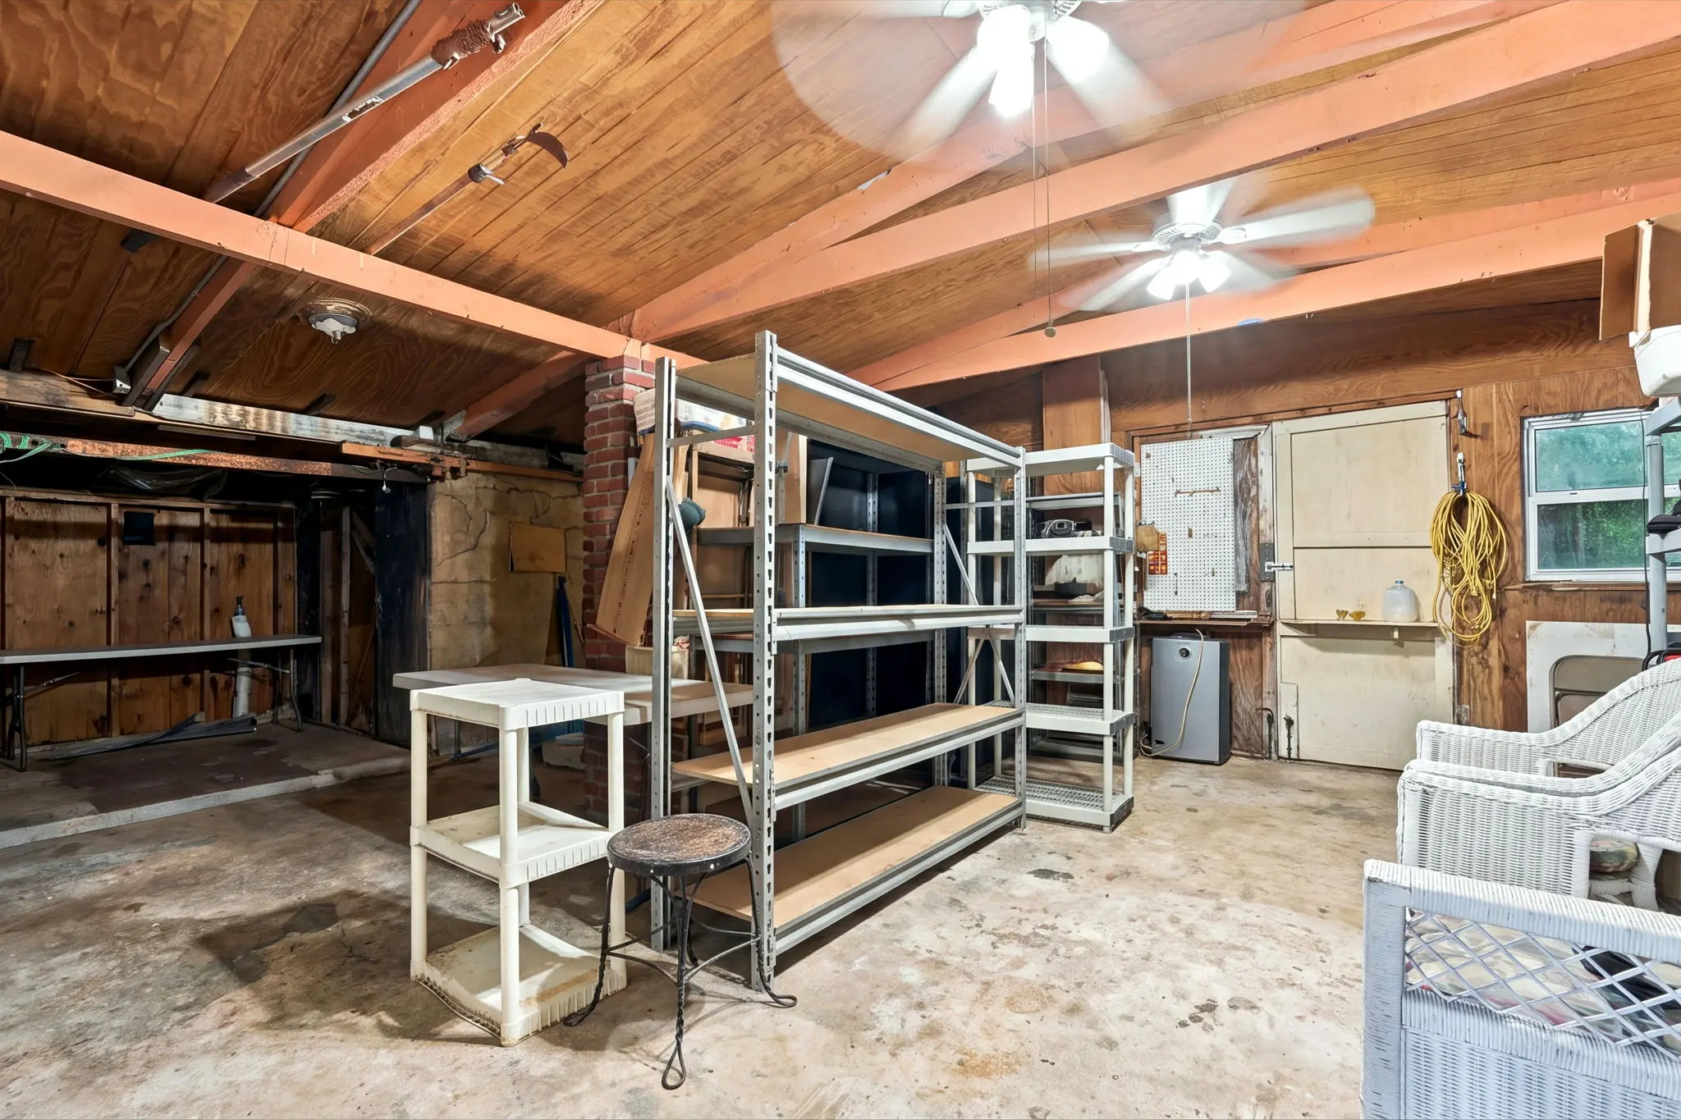
Covered space for vehicles, tools and projects.
Beyond the attached garage, the grounds hold a detached carport and several storage buildings, including a workshop. Room for equipment, hobbies and storage — or a home-based business, subject to Palm Beach County zoning.
- Detached storage
- Approx. 1,296 sq. ft.
- Attached garage
- Two-car · 624 sq. ft.
- Detached carport
- 342 sq. ft.
Areas from the Palm Beach County Property Appraiser.
01/03
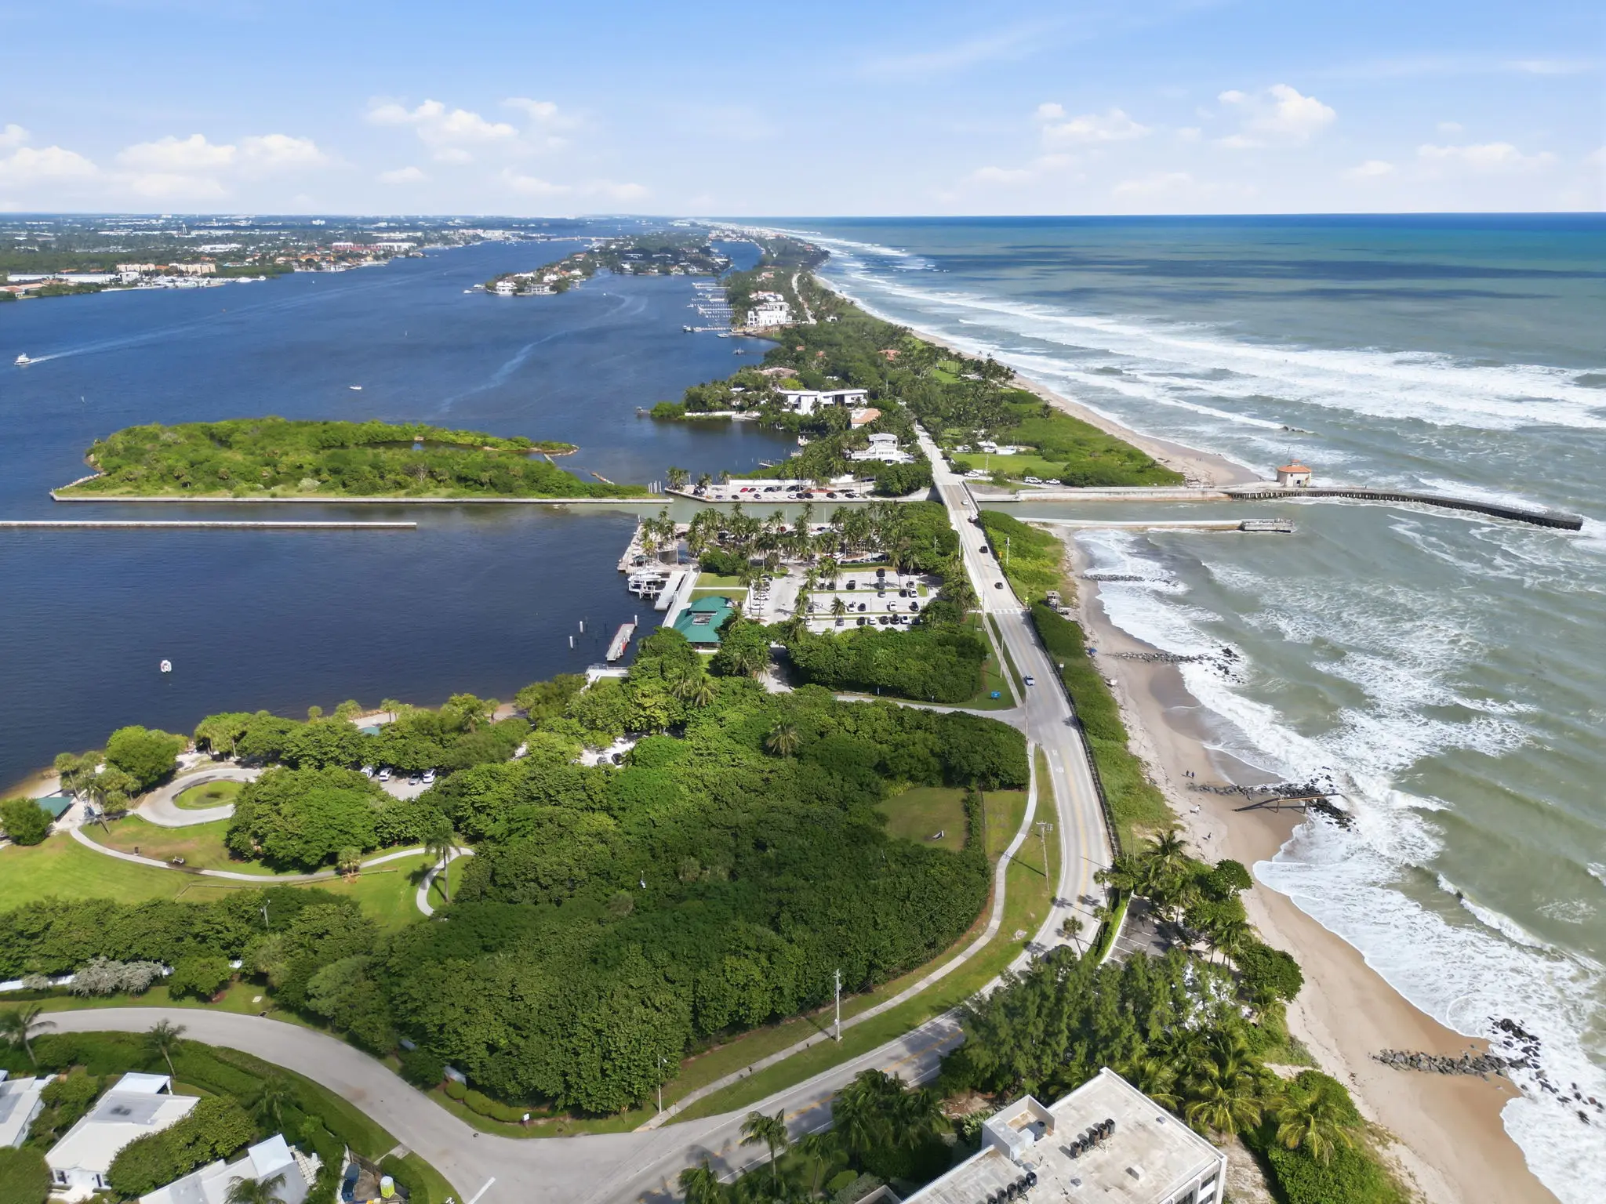
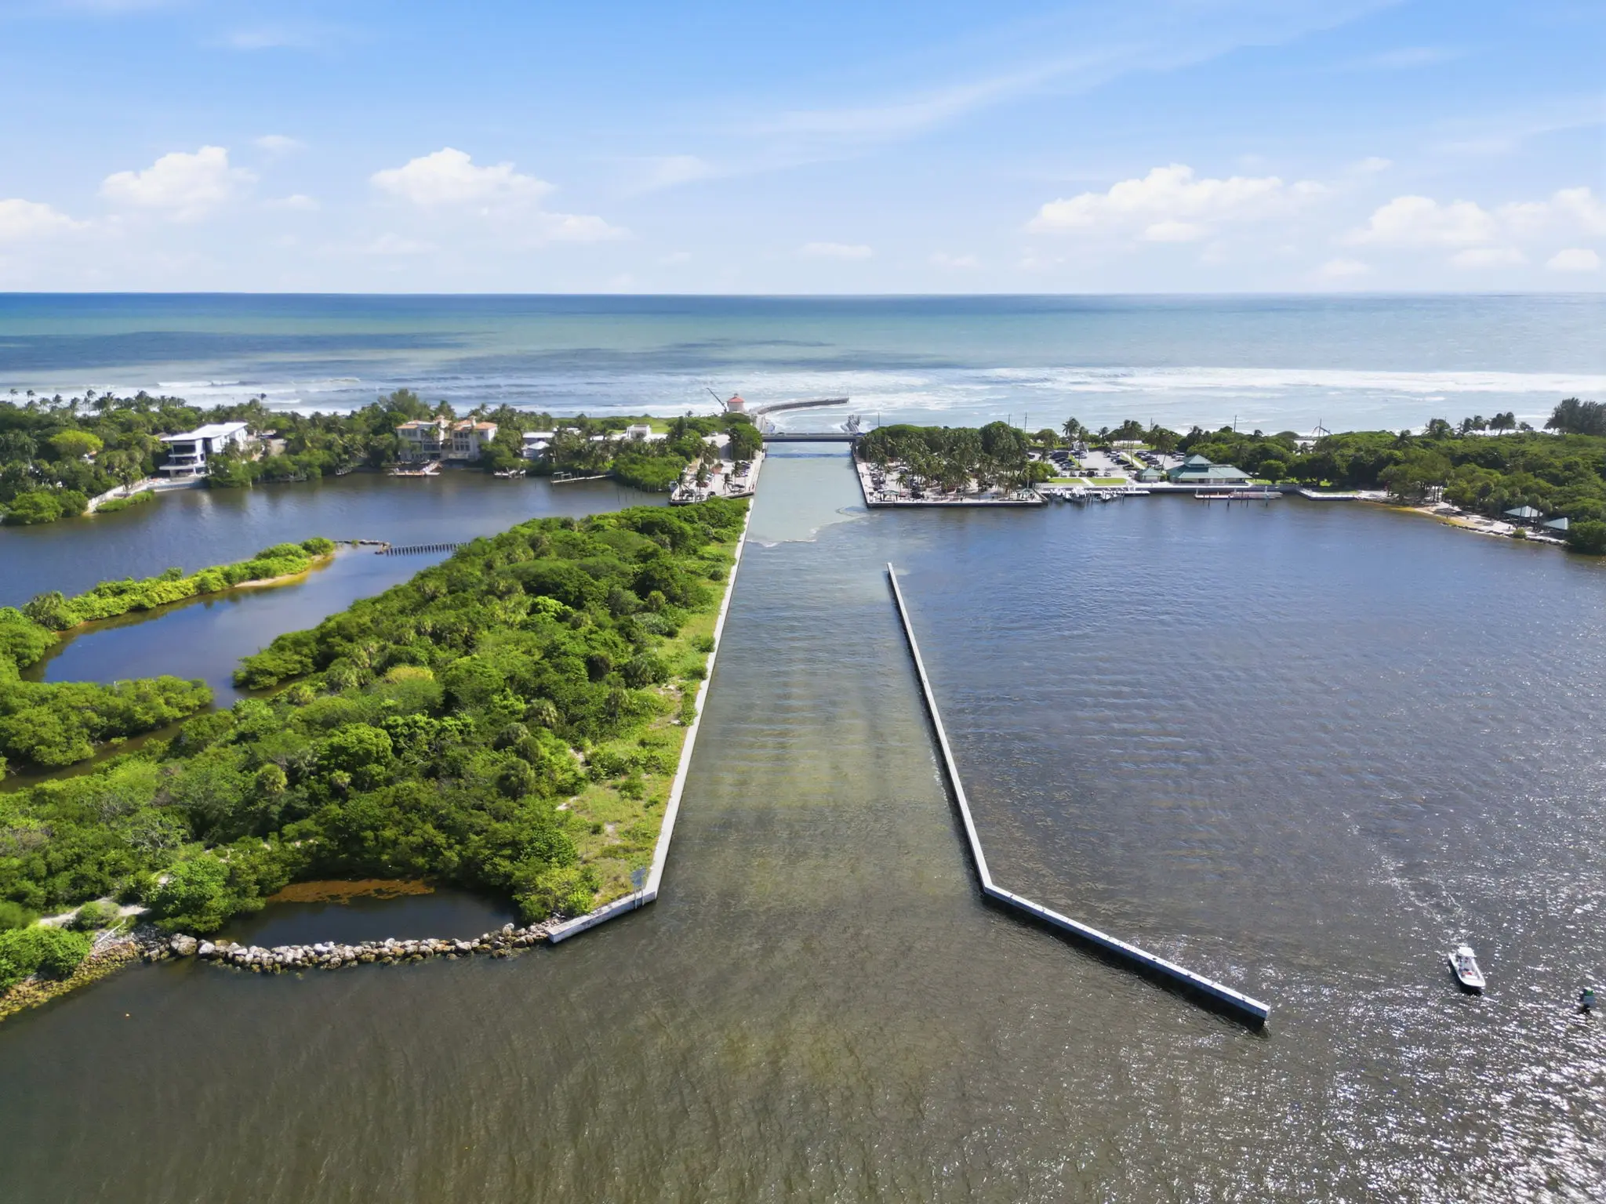
Nearby
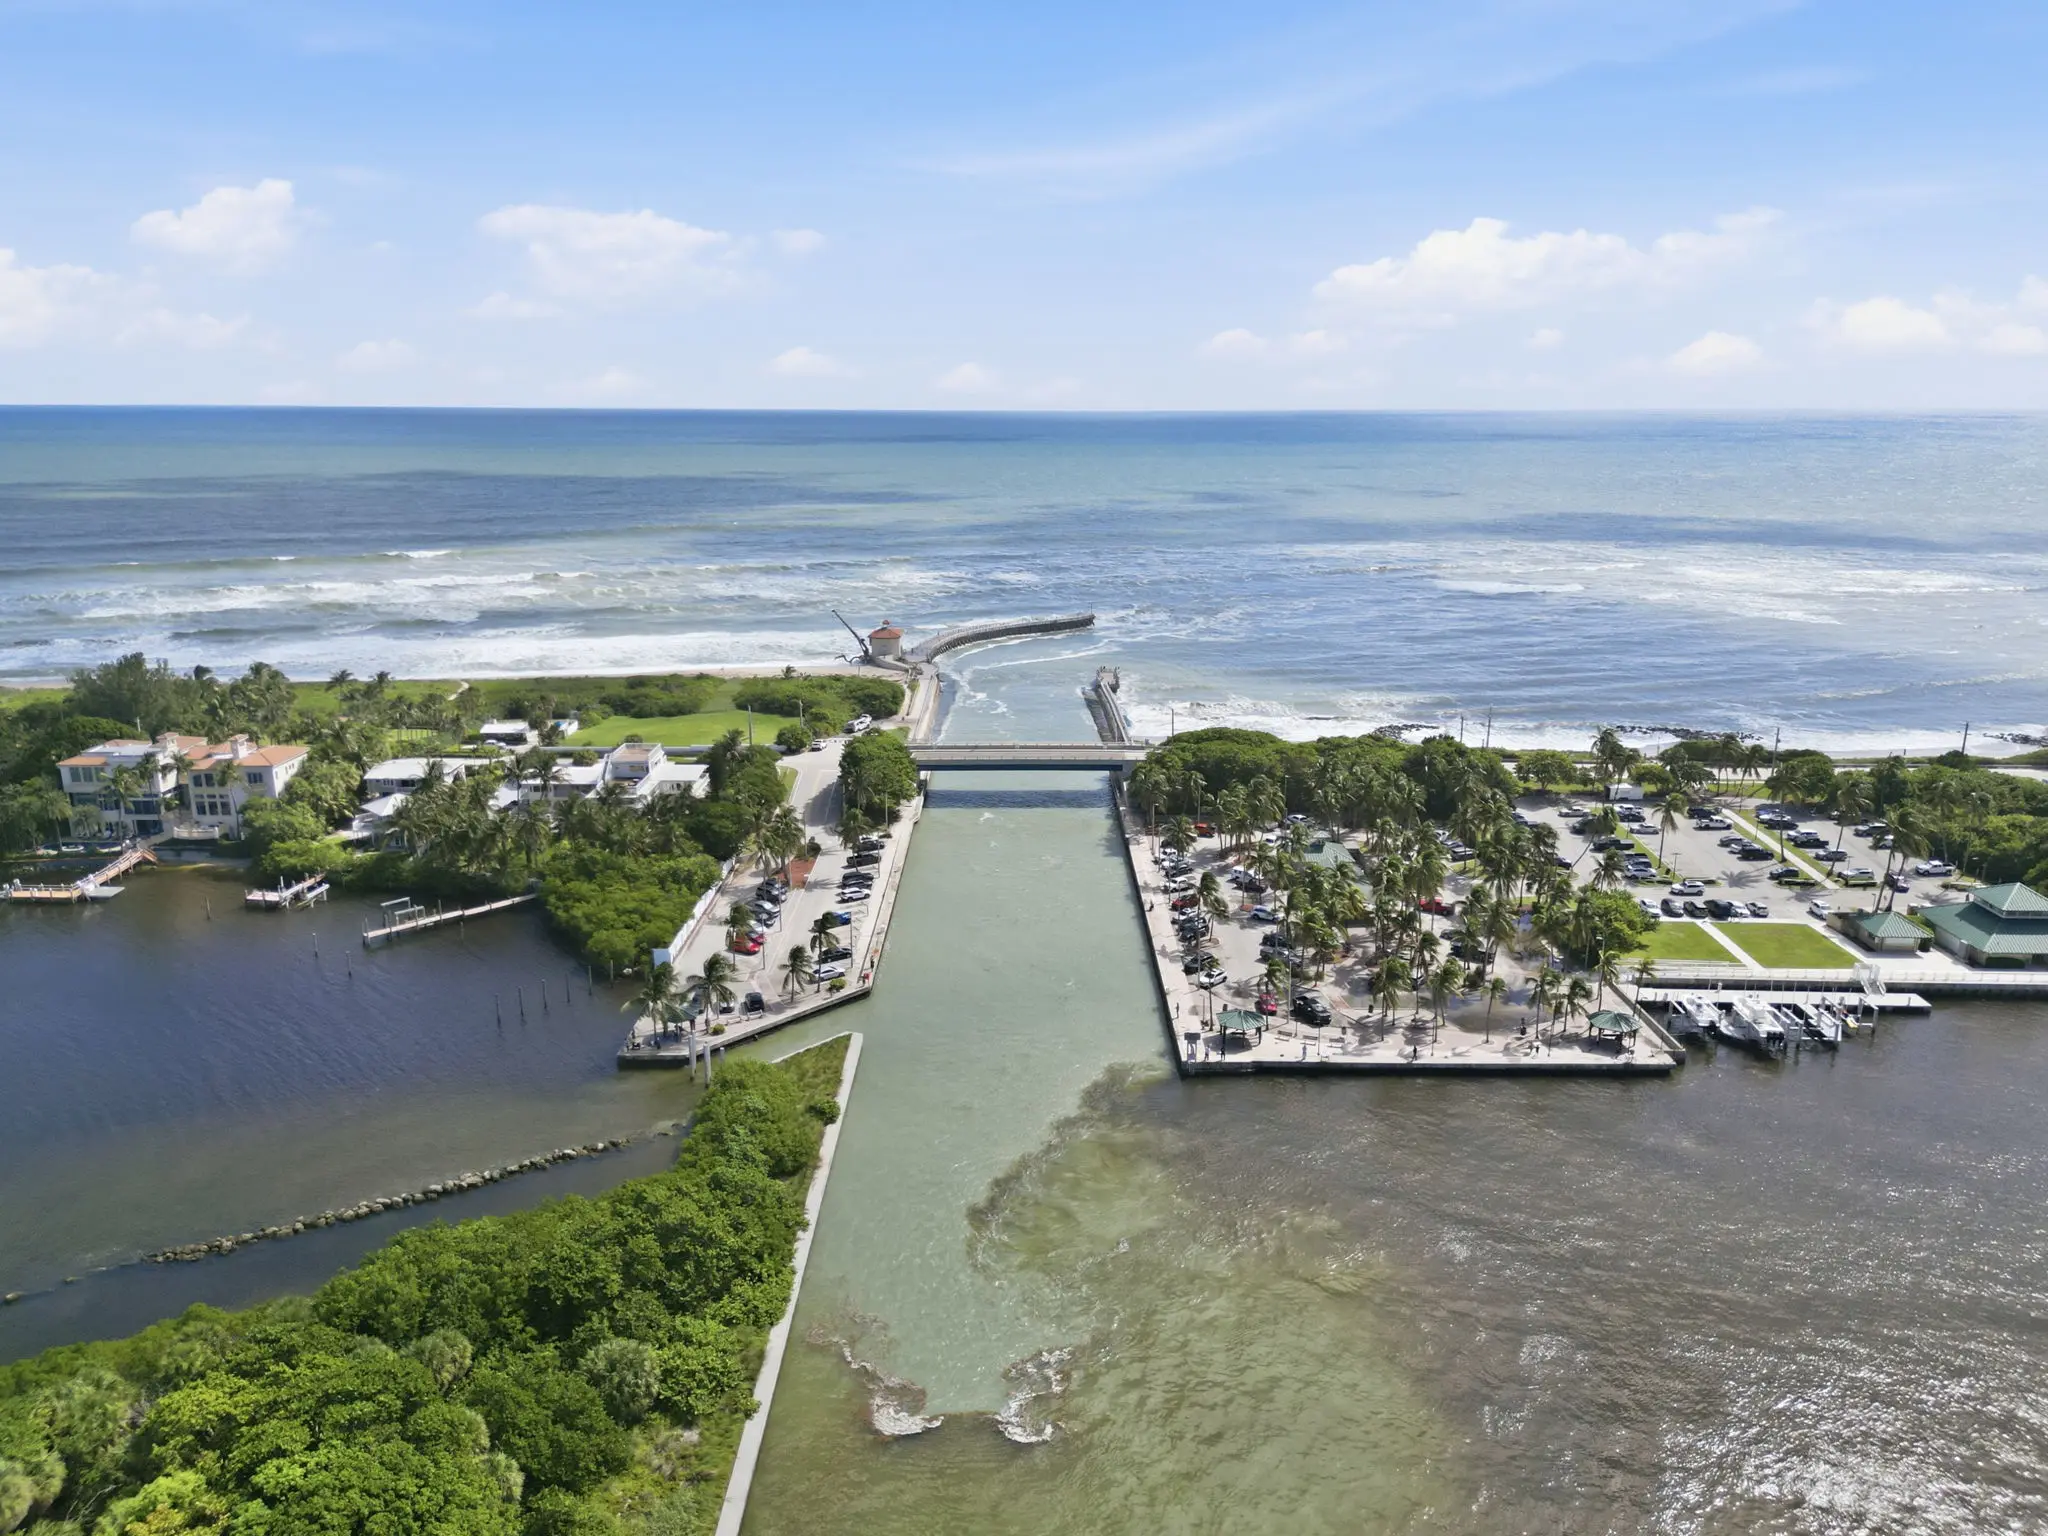
Close to the Intracoastal and the beach.
Boynton Inlet, where the Intracoastal Waterway meets the Atlantic, is about 4.5 miles east of the property in a straight line. Ocean Inlet Park, on its south side, has a guarded beach, a fishing jetty and picnic grounds on the Intracoastal.
Straight-line distance from the county parcel record to Ocean Inlet Park; the drive is longer. Photographs of the area by the listing photographer.
Location
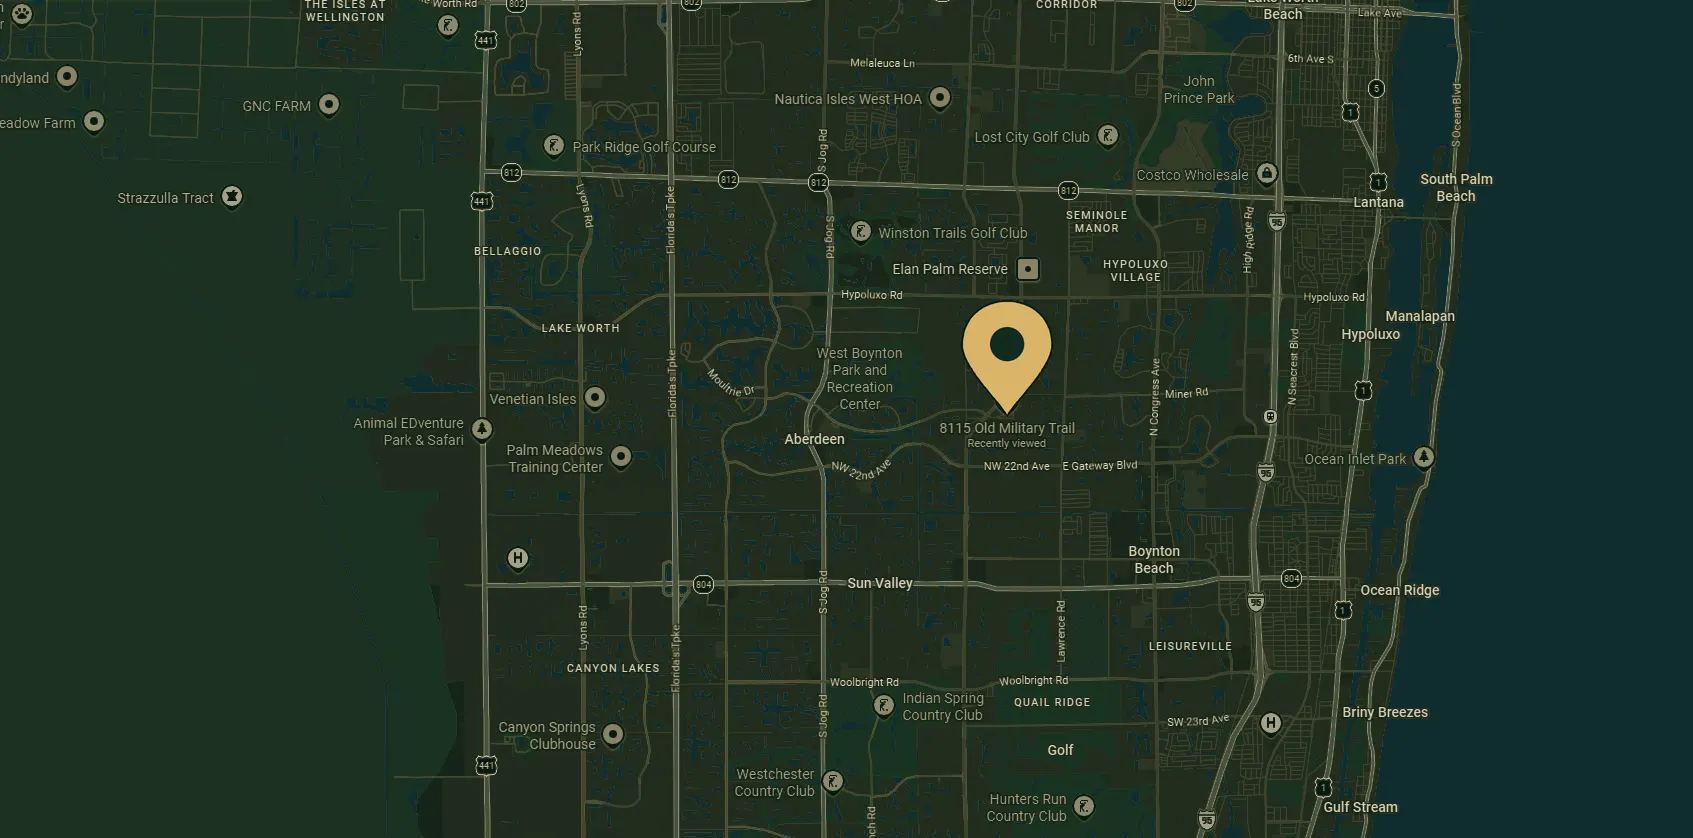
Private acreage. Connected location.
A secluded setting in unincorporated Palm Beach County, with everyday conveniences and South Florida destinations within easy reach.
Map data © Google
8115 Old Military Trail, Boynton Beach, FL 33436
Unincorporated Palm Beach County
Parcel 00-42-45-13-00-000-3181
Everyday convenience
Shopping, dining and medical services nearby.
Getting around
Convenient access to Boynton Beach, Delray Beach and major South Florida routes.
South Florida living
Beaches, parks, golf and recreation within the surrounding area.
Nearby public schools
01
Hidden Oaks K-8 School
K-80.5 mi
ADistrict grade
Elementary and middle school on a single campus.
- A hands-on STEAM program built around experiments, design and creative problem-solving.
- Chorus, yearbook and environmental clubs on the current school calendar.
02
Congress Middle School
Middle (6-8)2.6 mi
CDistrict grade
A STEAM Innovations Lab with robotics and 3D printing.
- Pre-engineering, pre-medical sciences, digital graphic design and digital video design.
- Project-based learning that pairs design work with the STEM subjects.
03
Boynton Beach Community High School
High (9-12)2.2 mi
BDistrict grade
The Boynton Aerospace Science Academy, run in partnership with Embry-Riddle.
- Aviation, aeronautical science, aviation maintenance and drones, carrying both high school and college credit.
- Cambridge coursework and dual enrollment through Palm Beach State College and Embry-Riddle.
Distances are approximate. School assignments and program admission must be verified with the School District of Palm Beach County; proximity does not guarantee enrollment.
Full transparency
Disclosures & documents
Stated plainly and up front, not buried behind a request. Anything a buyer would find in an inspection is better learned here first.
Seller's disclosure
The seller's property disclosure statement is not posted on this page. Ask for it through the form or by phone and it will be sent to you. Its absence here should not be read as a statement that there is nothing to disclose.
Asked and answered
Questions buyers ask
Including the ones with awkward answers. You will find these in the public record anyway.
What is the zoning, and can I build on the land?
The parcel sits outside Boynton Beach city limits, in unincorporated Palm Beach County, zoned RT Residential Transitional - county rules apply rather than municipal ones. Buyers with plans for the land should confirm what those allow with Palm Beach County Zoning before relying on them.
Why does Zillow show a different lot size?
Zillow lists 2.02 acres. The Palm Beach County Property Appraiser records 1.8113 acres for parcel 00-42-45-13-00-000-3181, which this site shows as 1.8. The county record governs. Buyers should confirm boundaries with a current survey.
Which square footage figure is correct?
All three are, and they measure different things. The main house has 2,438 square feet of living area. Total area under air is 2,838 square feet, which adds the detached 400 square foot structure. Total roofed area is 5,276 square feet, which additionally includes the garage, carport, storage buildings and porch. The full county subarea breakdown is published on this page so the figures can be reconciled independently.
The county record shows a sale for $10 in November 2024. What was that?
That entry is a deed transferring title into the owner’s trust, not a market sale. No money changed hands at that figure and it does not reflect the value of the property.
Will my property taxes match the current tax bill?
Almost certainly not, and they will likely be higher. The current owner holds homestead and additional homestead exemptions, so the assessed value sits well below market value under Florida’s Save Our Homes cap. That cap does not transfer with the sale. A new owner is reassessed at market value and the exemptions must be applied for separately. Buyers should run their own numbers with the Property Appraiser and Tax Collector.
Are all four bedrooms in the main house?
No. The main house has three bedrooms, two bathrooms and a home office; the fourth bedroom and third bathroom are in the separate guest cottage. Worth knowing before a valuation, because an appraiser measures the main dwelling on its own and does not fold a detached structure into its room count, so a lender's appraisal will count three bedrooms and two bathrooms.
Tell me about the guest cottage.
It is a separate building of roughly 400 square feet, concrete block, built in 1959, with one bedroom, one bathroom, and its own air conditioning replaced in 2024. Flooring is roughly half tile and half carpet. The county assessment record still lists it as having no heating or cooling, which is out of date. Its permitted status as living space has not yet been confirmed, so buyers planning to use it as a dwelling, or to rent it, should verify permitting with Palm Beach County first.
Is there an HOA?
Not yet confirmed either way, and it will not be guessed at here. Ask through the form or by phone and it will be checked and answered directly.
Is a buyer’s agent welcome?
Yes. This is a for sale by owner listing with no brokerage representing the seller. Buyers working with an agent are welcome to bring them.
Ready to experience the property?
Schedule a private tourGet in touch
Request a private tour
Sold directly by the owner. Buyer's agents welcome.